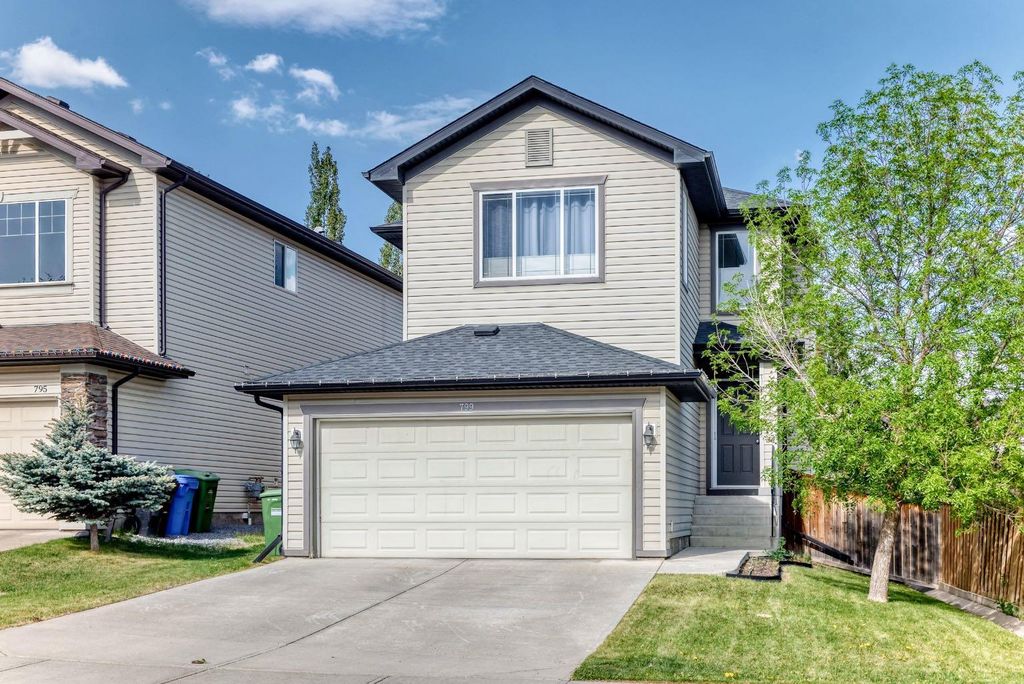
- Price
- $699,900
- Beds
- 3
- Baths
- 3.5
- Interior
- 1,619 sq ft
- Lot
- 4,380 sq ft
- Per sq ft
- $432
- Built
- 2005
Listed by Gene Yamada·MLS® A2314889·Last updated Nov 9, 2026
About this property
"" OPEN HOUSE: SUNDAY, , NOV.
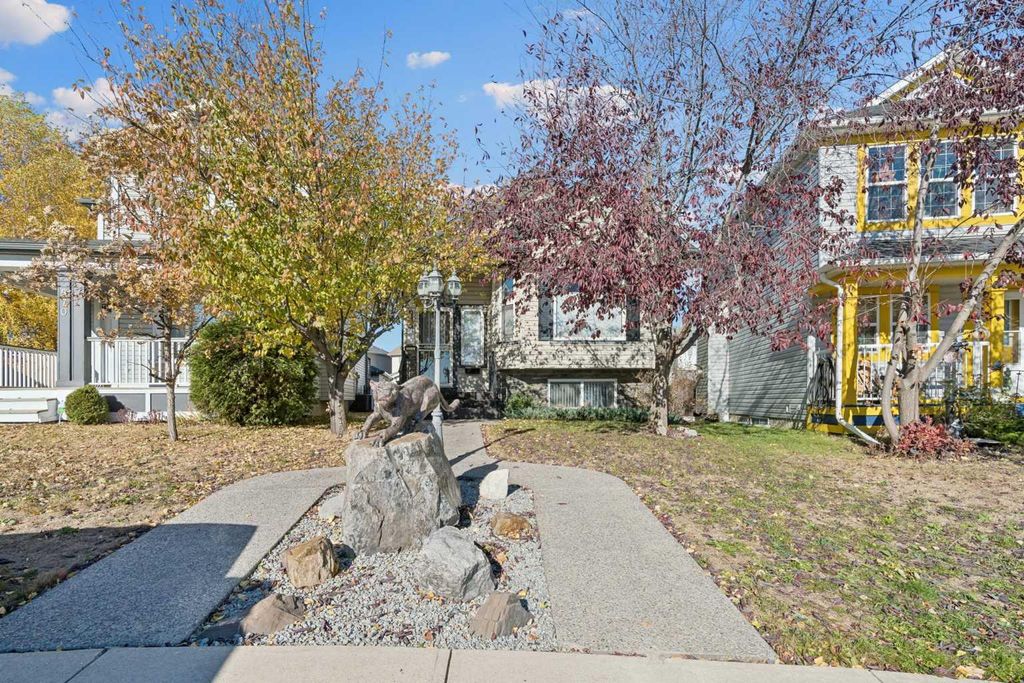
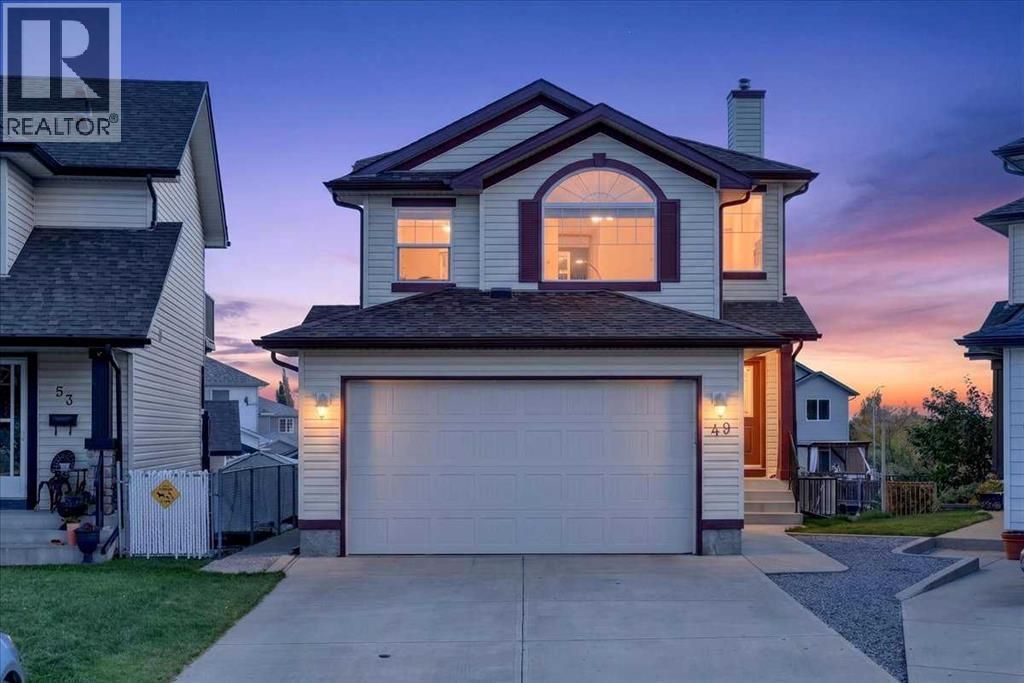
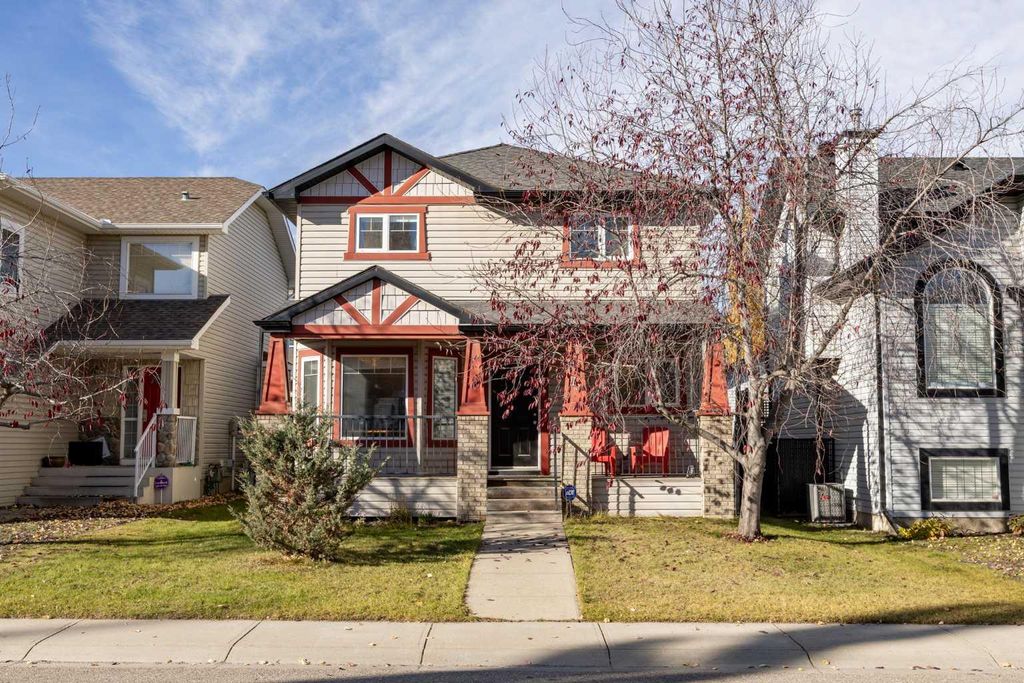
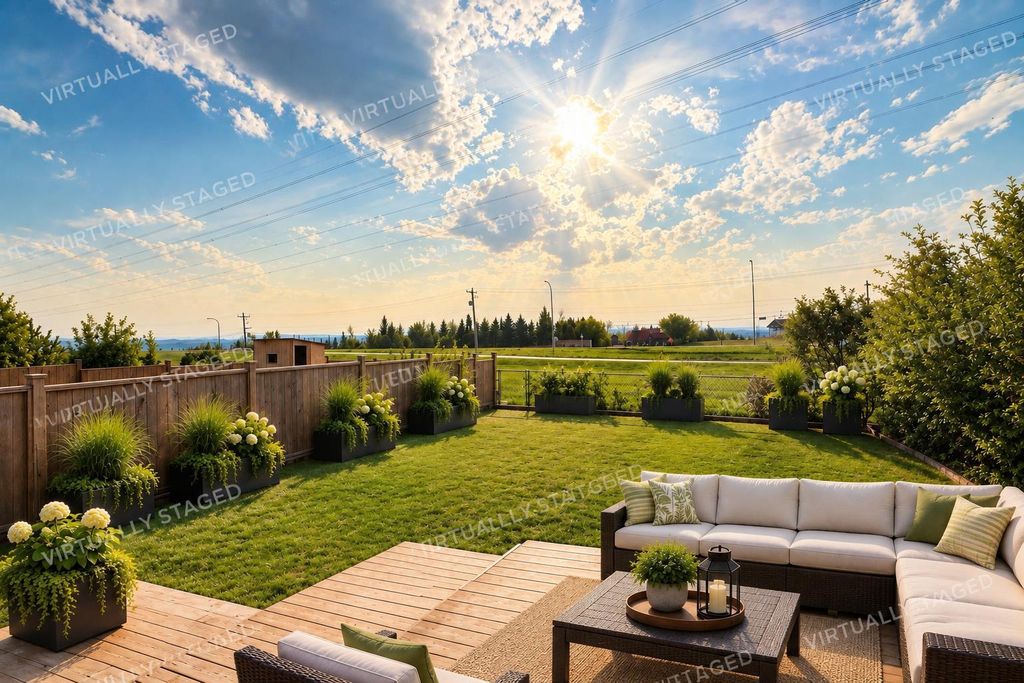
8, 11:00 AM - 12:30 PM "" Family home, move in ready, well maintained on a quiet section of Tuscany Drive. Total of 3 bedrooms, 4 bathrooms, upper bonus room, main floor great room, family and games room down, fully developed basement, open main floor plan, very spacious, well landscaped and private backyard. Recent upgrades include: central air conditioning (2013), cedar deck (24x12 ft) and fence (2013), roof (2020), washer & dryer (2024), dishwasher (2025), stove (2018), Custom closests, Hunter Douglas blinds, interior painting and baseboards (2019), furnace serviced annually, upgraded light fixtures, switches, plugs (2019) Tuscany home association includes clubhouse, recreational facility, outdoor hockey rink (zamboni), Great access to walking and biking paths. Great family neighbourhood with numerous schools, shopping (groceries, drug store, restaurant, pub, medical, dental all nearby), playgrounds, great access to Highway 1, Banff & Kanaskis
Details
- Bedrooms
- 3
- Bathrooms
- 3.5 (3 full, 1 half)
- Interior area
- 1,619 sq ft
- Price per sq ft
- $432
- Type
- House
- Lot size
- 4,380 sq ft
- Parking spaces
- 4
- Year built
- 2005
- MLS® number
- A2314889
- Listing type
- Sale
- Listed
- Nov 9, 2026
- Days on market
- 10
- Last updated
- Nov 9, 2026
Interested in this home?
Sara Buzogany isn't the listing agent. Sara can book your showing and represent you as your agent.

Estimate payments
An estimate only. Rates and terms come from your lender.