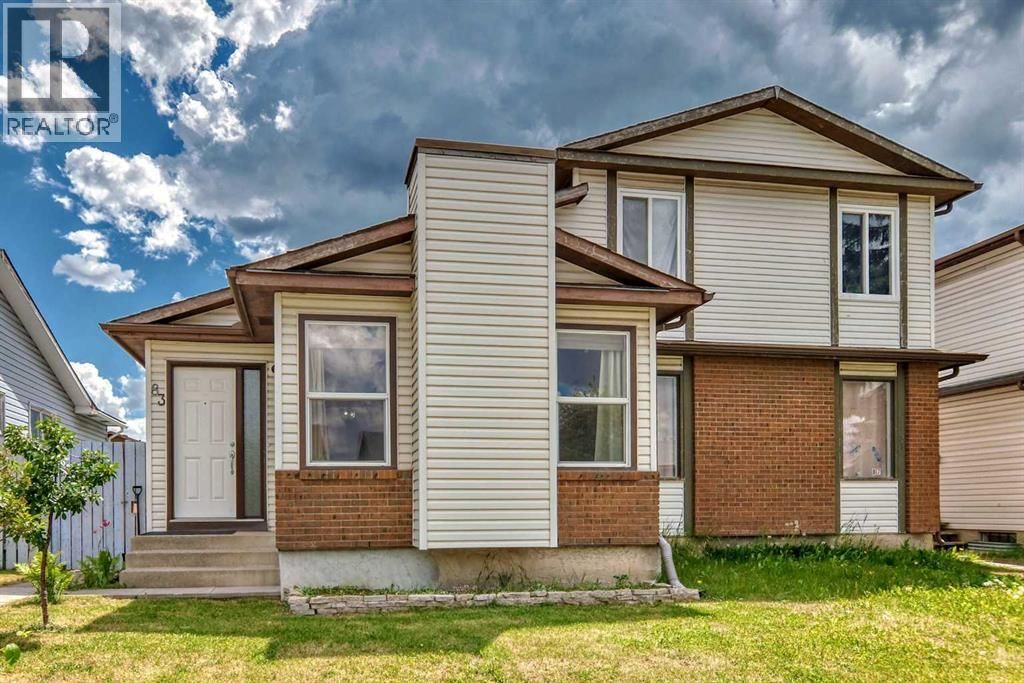
- Price
- $429,900
- Beds
- 3
- Baths
- 2
- Interior
- 872 sq ft
- Lot
- 10,672,200 sq ft
- Per sq ft
- $493
- Built
- 1982
Listing courtesy of Century 21 Bamber Realty LTD.·MLS® A2333036·Last updated Nov 18, 2026
About this property
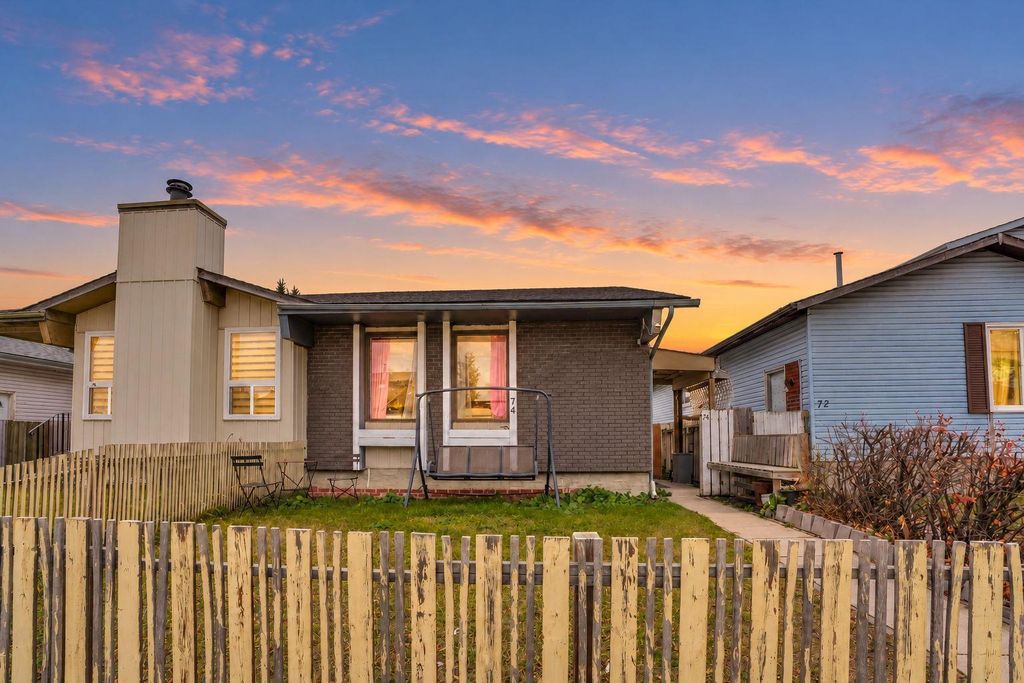
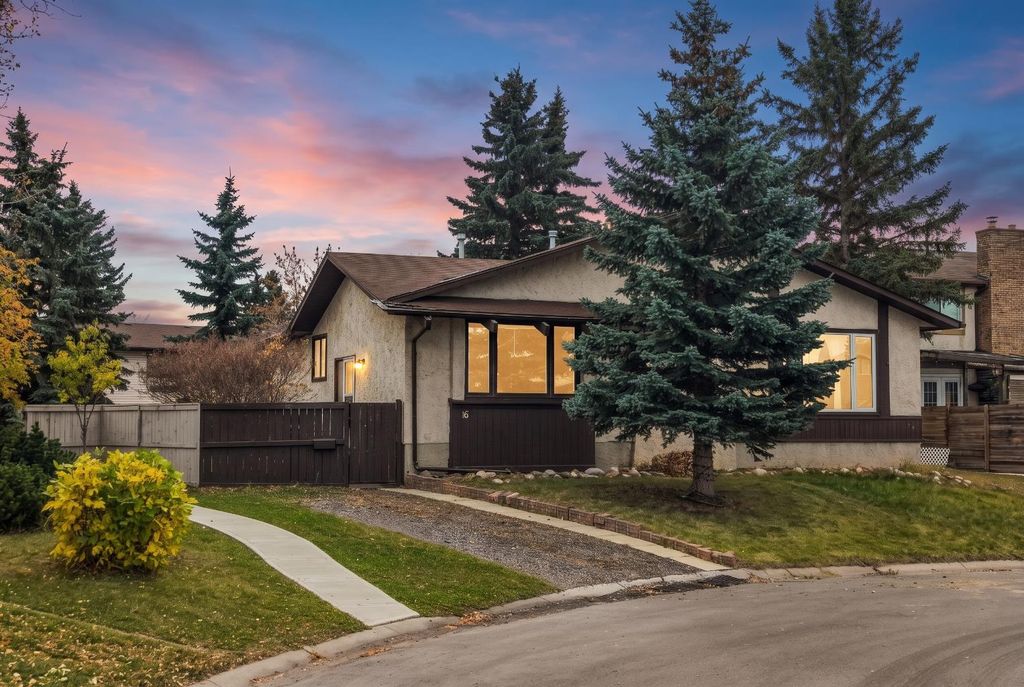
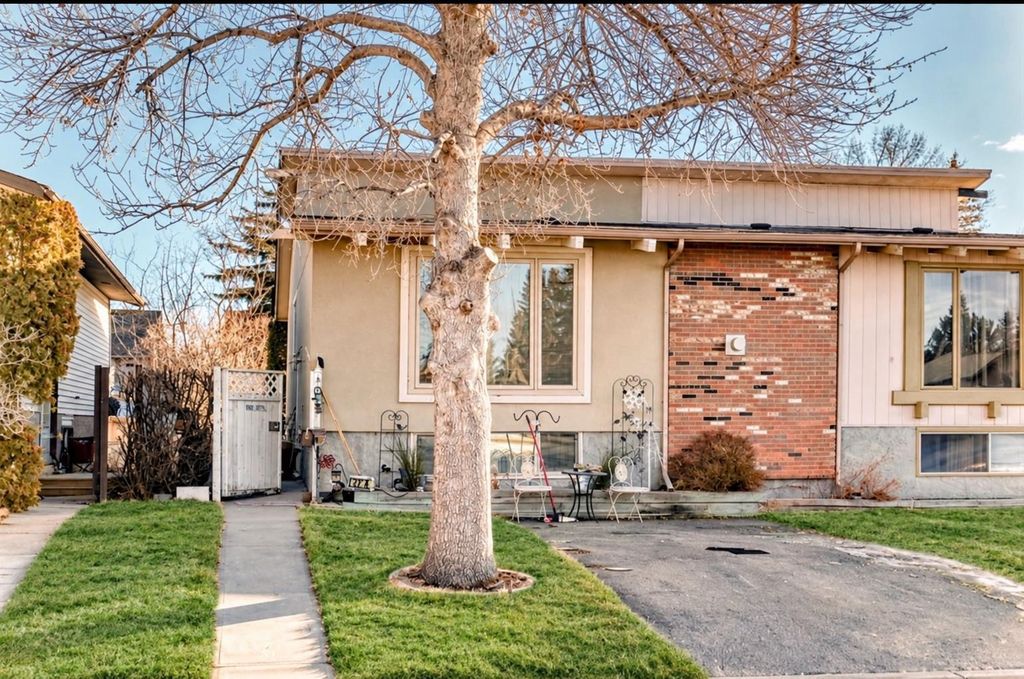
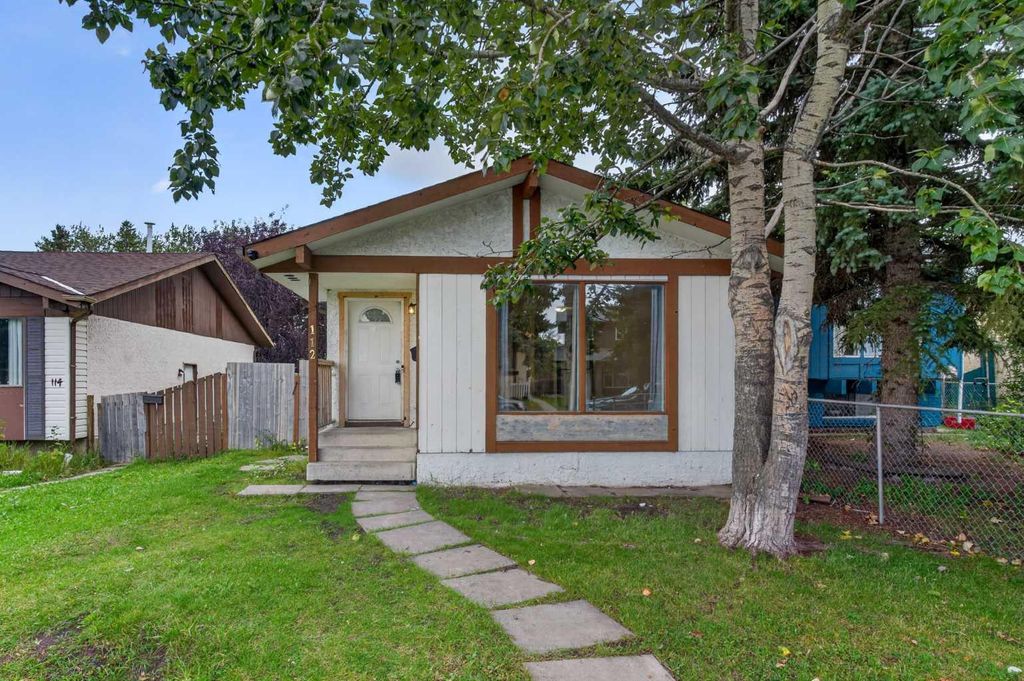
Welcome home! Bright, spacious, and well-maintained, this property gives you all the room and flexibility you need to make it your own.The main floor features durable laminate flooring and a bright, open living space where the kitchen, dining, and living areas flow together. You’ll find 3 bedrooms, including a primary bedroom with its own attached sunroom, a private, sunlit nook for morning coffee or a home office, with direct access out to the backyard and garage. A full 4-piece bathroom completes this level.The lower level expands your living space with a spacious recreation room, a kitchenette, and laundry room—offering a private, functional setup for guests or teenagers. You’ll also find 3 flex rooms perfect for a den, workout space, or extra storage, along with a newer hot water tank.Outside, you’ll love the mature cherry trees blooming in the front yard and the vegetable garden in the fully fenced backyard. There's a deck for summer barbecues, a garden shed, and a permitted single-detached garage that's framed and ready for you to select your own garage doors.Set in the heart of the established community of Whitehorn, you're within walking distance to bus stops and a 10-minute walk to the local school, with the LRT station, parks, and everyday shopping right around the corner. This property offers an incredible opportunity to enjoy space, functionality, and community living in one of Northeast Calgary’s most accessible neighborhoods. (id:26452)
Details
- Bedrooms
- 3
- Bathrooms
- 2
- Interior area
- 872 sq ft
- Price per sq ft
- $493
- Type
- Semi-detached
- Lot size
- 10,672,200 sq ft
- Year built
- 1982
- MLS® number
- A2333036
- Listing type
- Sale
- Listed
- Jul 31, 2026
- Days on market
- 111
- Last updated
- Nov 18, 2026
See this home in person

Estimate payments
An estimate only. Rates and terms come from your lender.