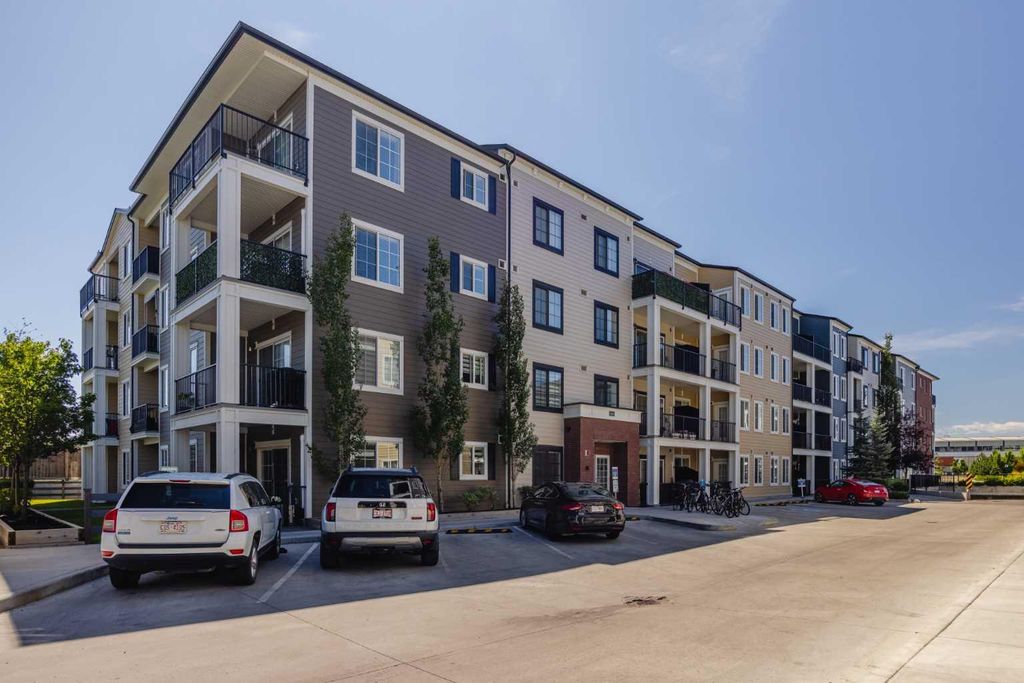
- Price
- $299,900
- Beds
- 2
- Baths
- 2
- Interior
- 866 sq ft
- Per sq ft
- $346
- Built
- 2021
MLS® A2335106·Last updated Nov 15, 2026
About this property
TOP FLOOR CORNER UNIT | 944 SQ.
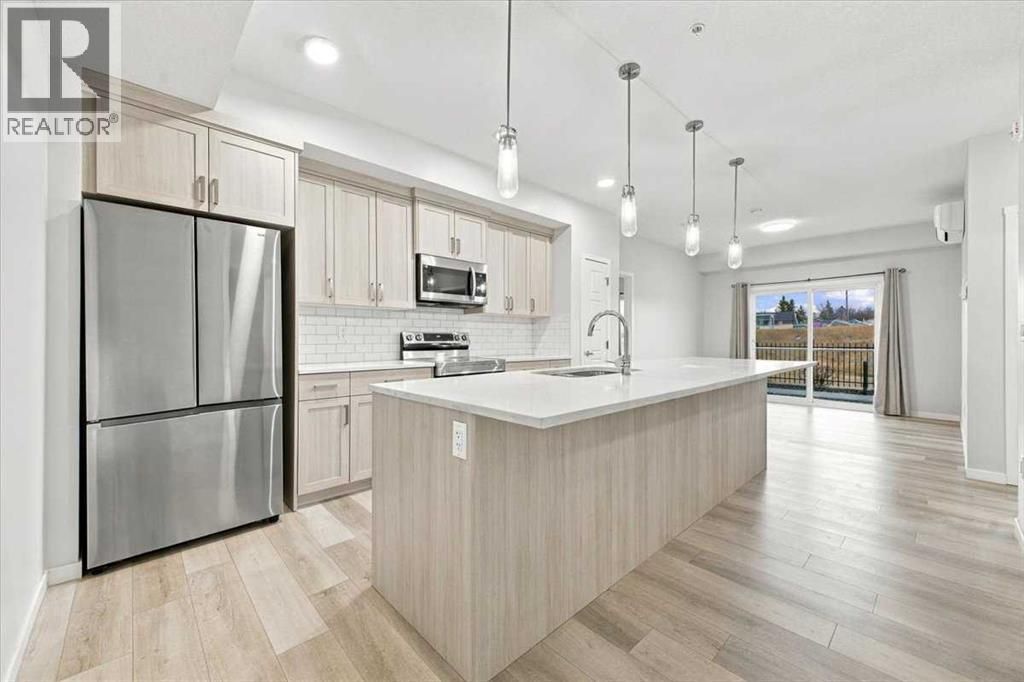
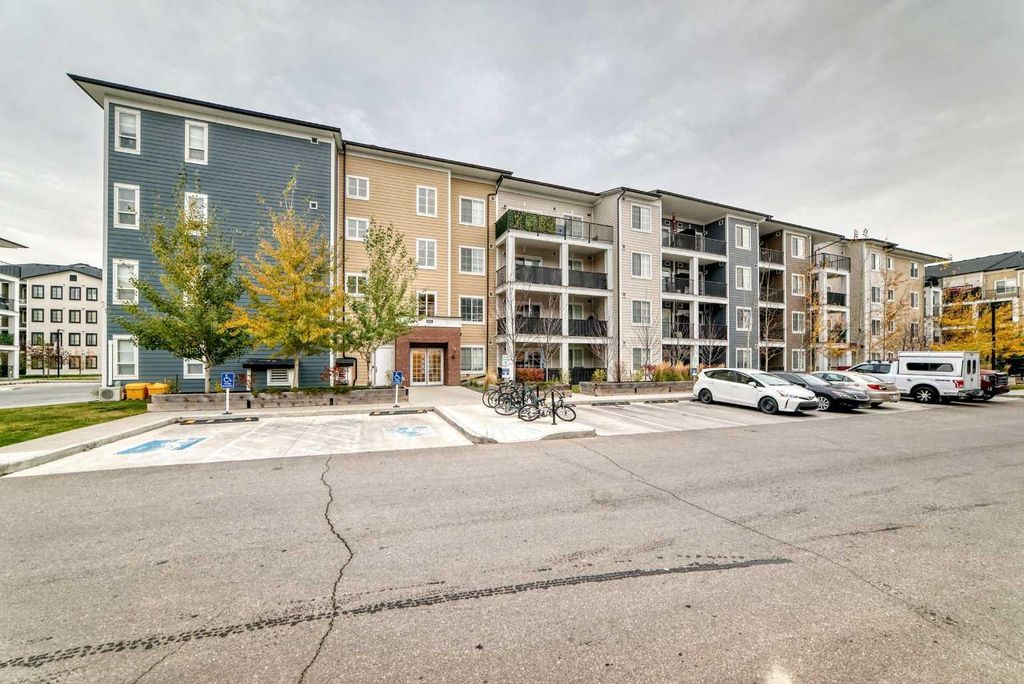
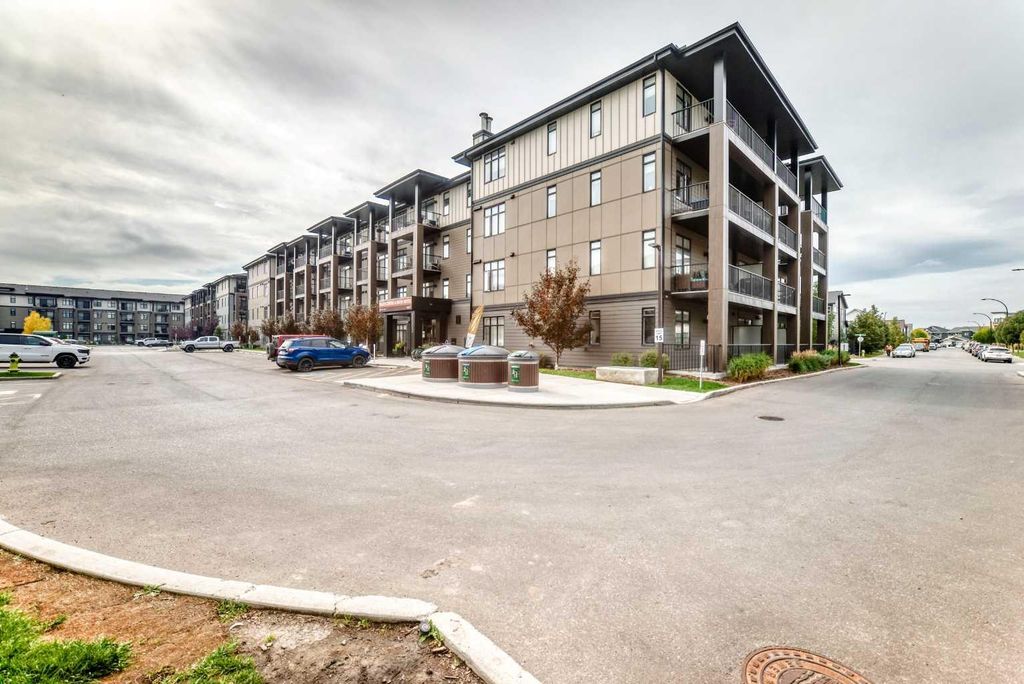
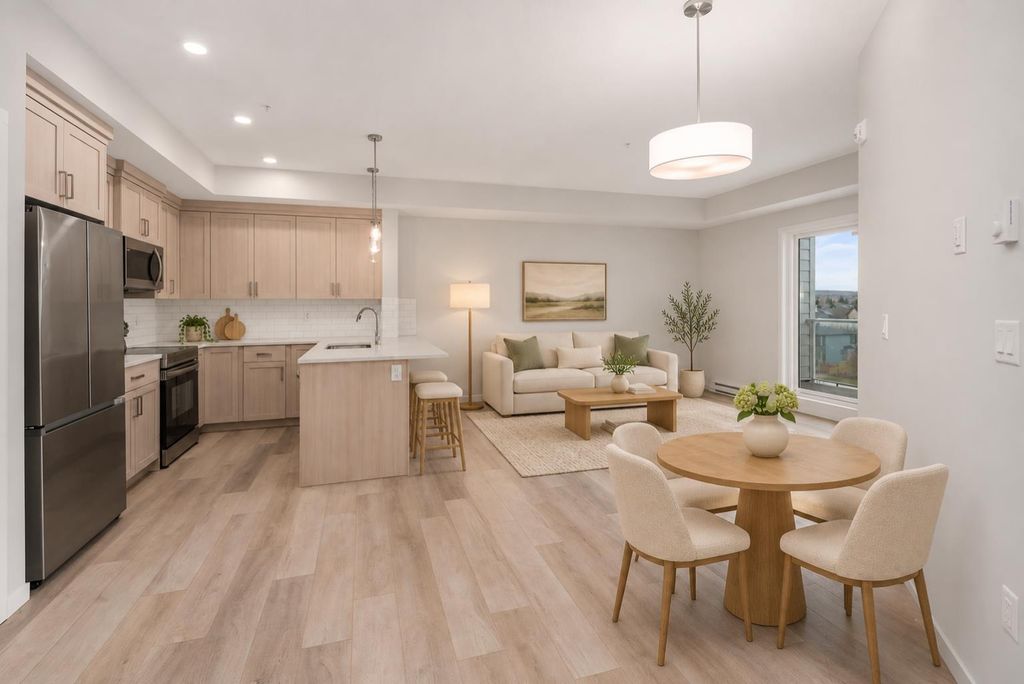
FT. OF BUILDER-REPORTED LIVING SPACE | 2 BEDROOMS | 2 BATHROOMS | AIR CONDITIONING. Located in Legacy, this well-maintained condo stands out with additional windows, abundant natural light, no neighbours above, and unobstructed views from the balcony. The open-concept kitchen features quartz countertops, stainless steel appliances, full-height cabinetry, a subway tile backsplash, and a large island with seating. It flows naturally into the dining and living areas, creating a comfortable and functional space for everyday living. The primary bedroom includes a walk-through closet and a 3-piece ensuite. The second bedroom is located next to the full main bathroom, providing a practical setup for guests, family, roommates, or a home office. Additional features include in-suite laundry and air conditioning. Conveniently located near Legacy’s walking paths, parks, playgrounds, schools, shopping, and restaurants, with quick access to Macleod Trail and Stoney Trail. A strong option for first-time buyers, downsizers, or investors.
Details
- Bedrooms
- 2
- Bathrooms
- 2
- Interior area
- 866 sq ft
- Price per sq ft
- $346
- Parking spaces
- 1
- Year built
- 2021
- MLS® number
- A2335106
- Listing type
- Sale
- Listed
- Nov 15, 2026
- Days on market
- 4
- Last updated
- Nov 15, 2026
See this home in person

Estimate payments
An estimate only. Rates and terms come from your lender.