- Price
- $357,000
- Beds
- 4
- Baths
- 3
- Interior
- 1,945 sq ft
- Lot
- 6,319 sq ft
- Per sq ft
- $184
- Built
- 1989
MLS® A2336771·Last updated Nov 2, 2026
About this property
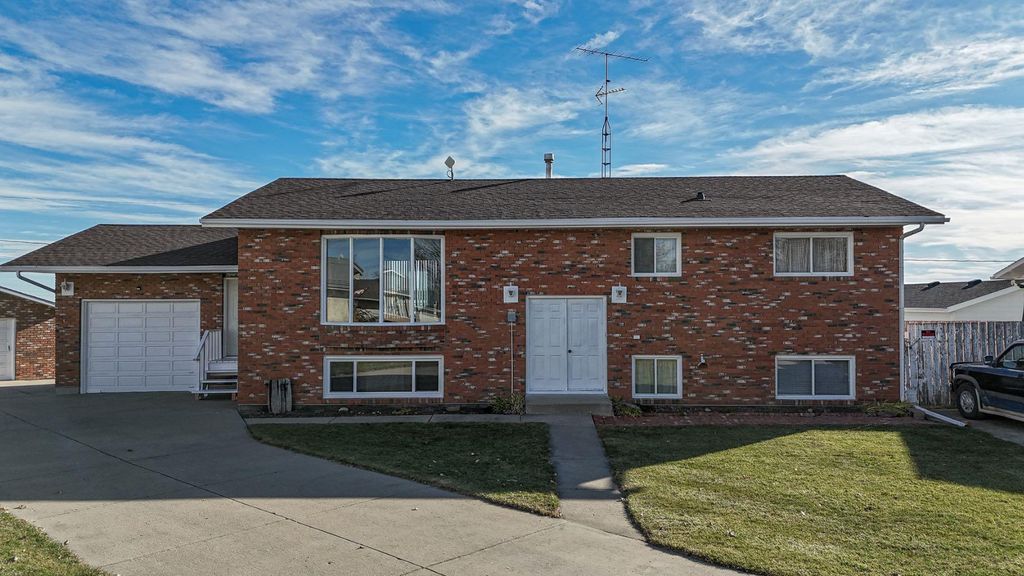
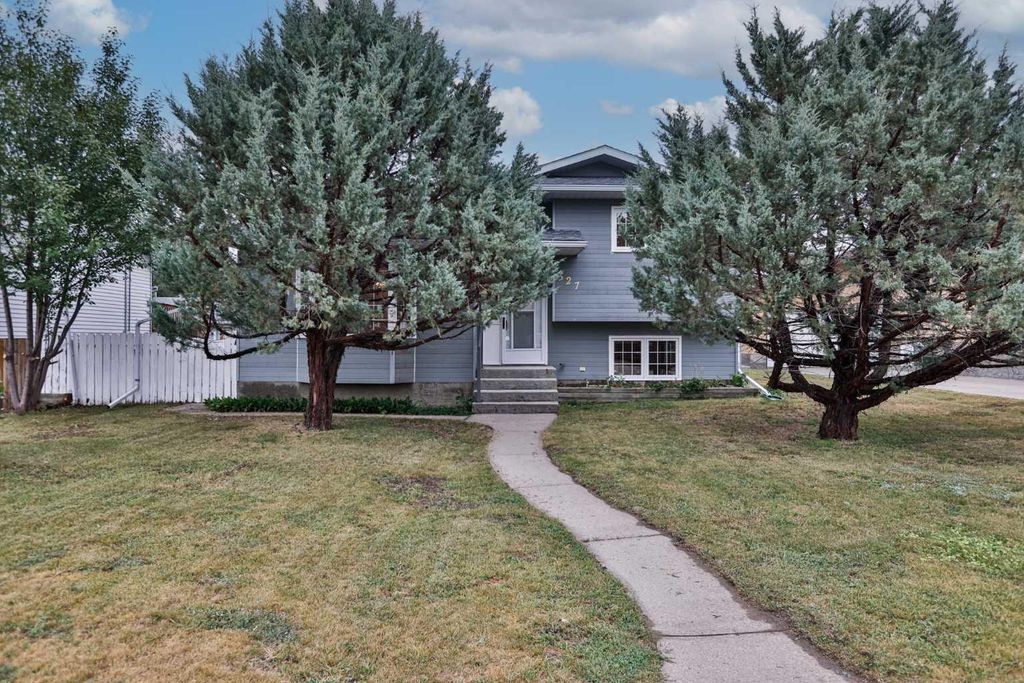
Welcome to this spacious four-level split located in an established Vulcan neighbourhood, conveniently situated near the Vulcan Golf Course, Vulcan Lions Community Pool, parks, and other recreational amenities.
The main level features a comfortable living room, kitchen and dining area, along with a convenient laundry room with 2-piece bathroom. A back entrance provides access to the fenced backyard and oversized single detached garage. Upstairs, you’ll find three bedrooms, including the primary bedroom with its own 3-piece ensuite, as well as a full bathroom. The lower level offers additional living space with a family room featuring a wood-burning fireplace (which has not been used in many years), a den, and another 2-piece bathroom. The basement is partially finished and includes a bedroom, recreation room, utility room, and two storage rooms, providing additional space and plenty of storage options. Outside, the fenced backyard offers room to enjoy the outdoors and includes an apple tree, while the oversized single detached garage provides additional parking and storage space. With four bedrooms, multiple living areas, generous storage, and a flexible four-level layout, this home offers plenty of room and potential for its next owner. This property is an estate sale and is being sold in “as is, where is” condition.
Details
- Bedrooms
- 4
- Bathrooms
- 3 (2 full, 2 half)
- Interior area
- 1,945 sq ft
- Price per sq ft
- $184
- Type
- House
- Lot size
- 6,319 sq ft
- Parking spaces
- 2
- Year built
- 1989
- MLS® number
- A2336771
- Listing type
- Sale
- Listed
- Nov 2, 2026
- Days on market
- 17
- Last updated
- Nov 2, 2026
See this home in person

Estimate payments
An estimate only. Rates and terms come from your lender.