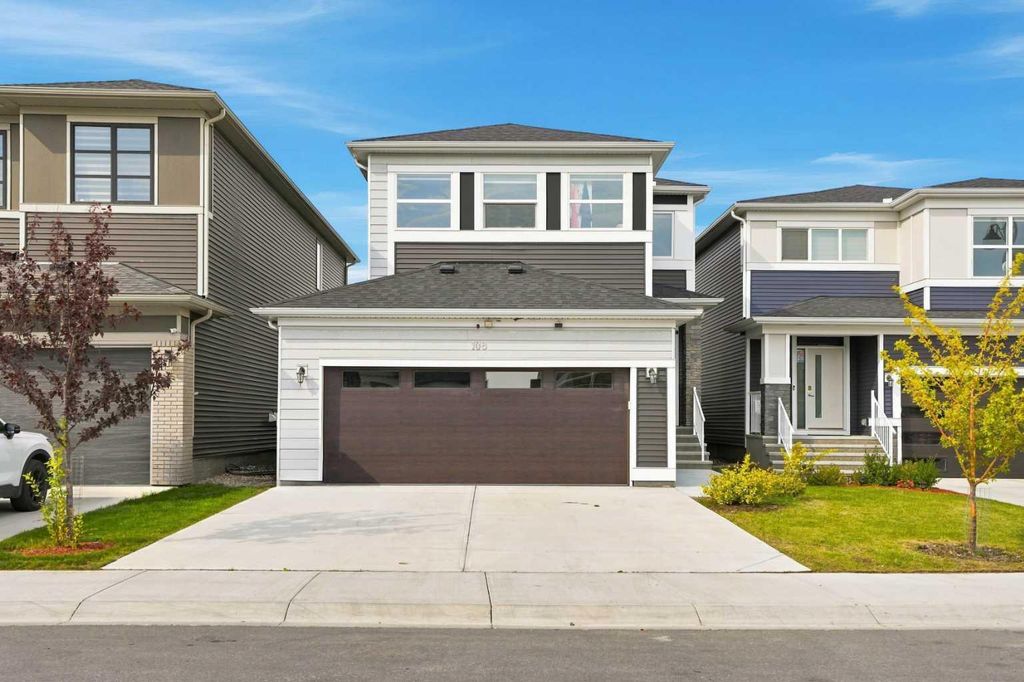
- Price
- $769,900
- Beds
- 5
- Baths
- 3.5
- Interior
- 1,947 sq ft
- Lot
- 3,896 sq ft
- Per sq ft
- $395
- Built
- 2022
Listing courtesy of RE/MAX Crown·Listed by Raman Chahal·MLS® A2339295·Last updated Nov 16, 2026
About this property
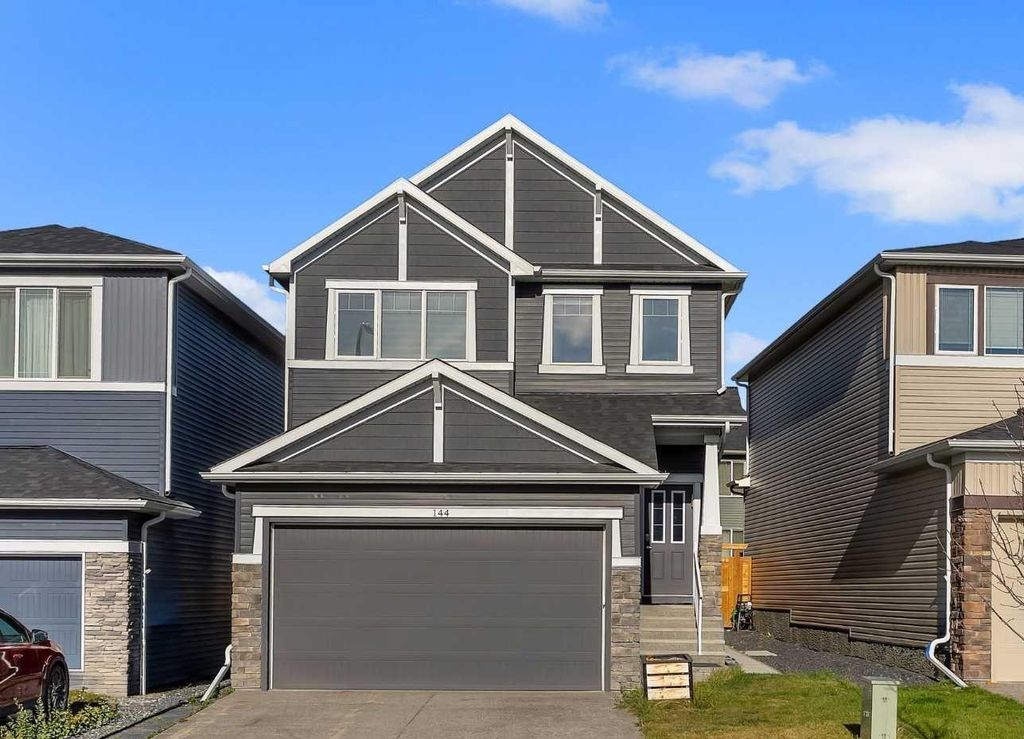
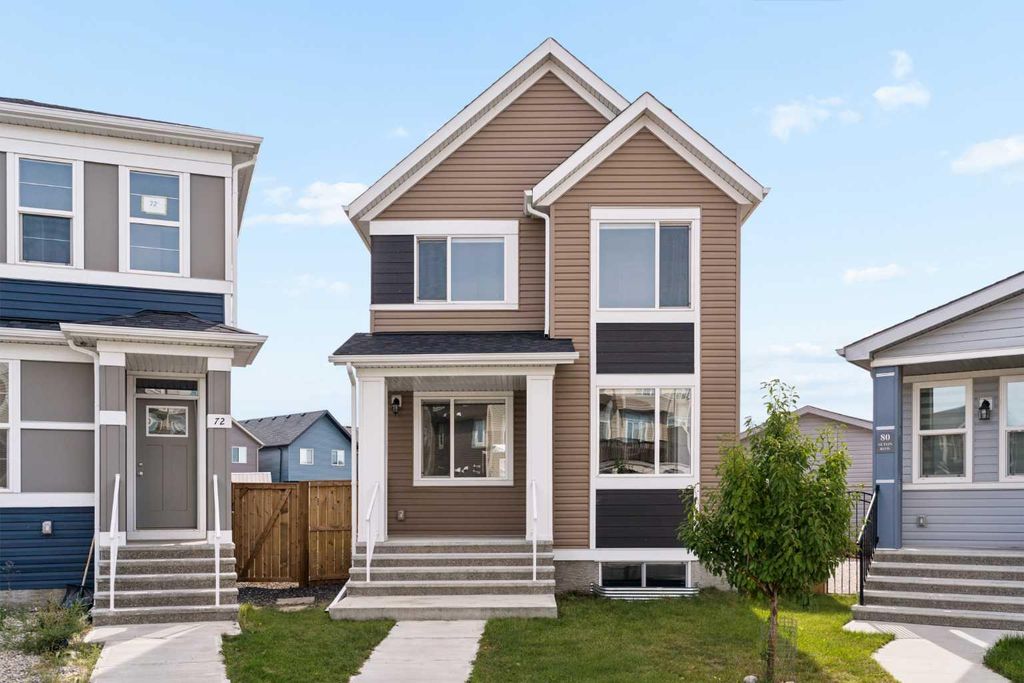
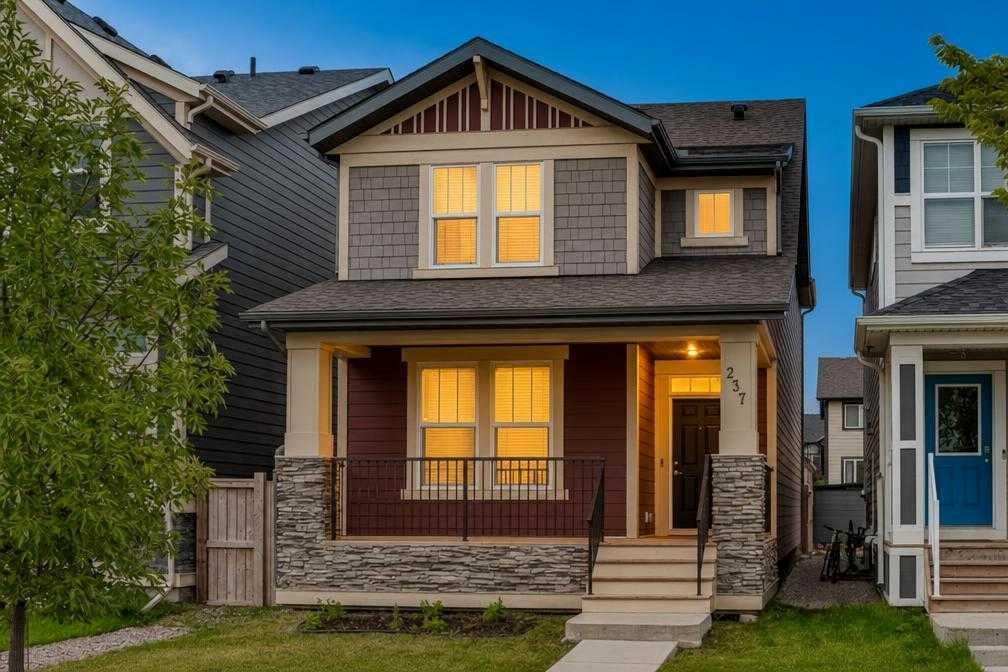
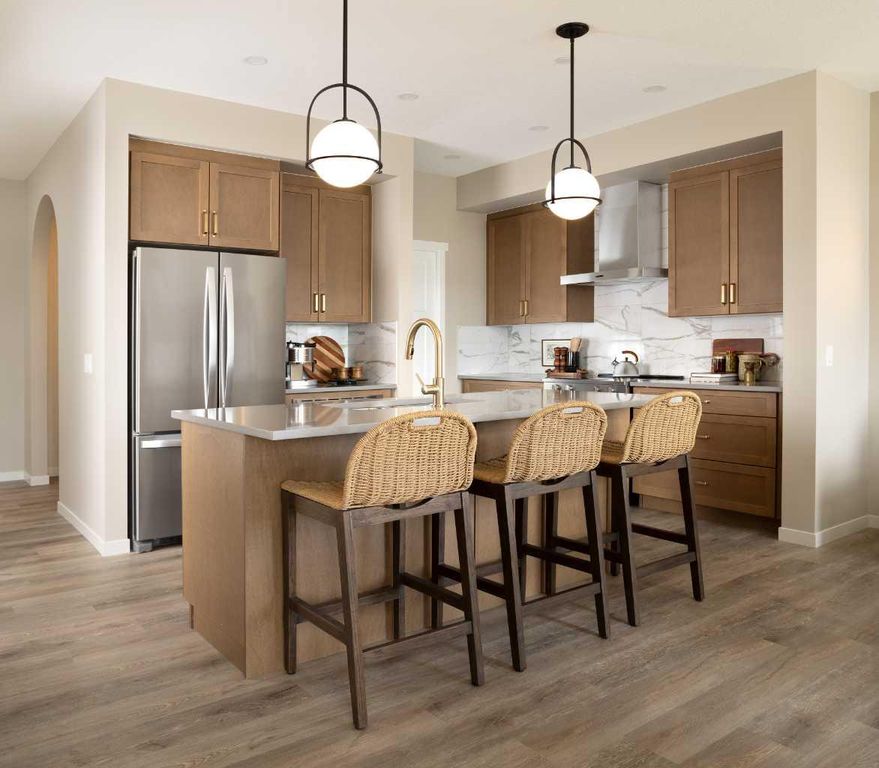
LEGAL 2 Bedroom Basement Suite | Steps from Walking Paths, Pond & Greenbelt | South Facing Home | 1,947.23 SqFt + 694.87 SqFt Basement | Modern Finishes Throughout | Open Floor Plan | Sparkling Kitchen | Full Height Cabinets | Stainless Steel Appliances | Quartz Countertops | Centre Island with Barstool Seating | Sliding Glass Doors to Backyard & Raised Wooden Deck | Electric Fireplace | Abundant Natural Light | Large Windows | Recessed Lighting | 3 Upper Level Bedrooms with Walk-in Closets | Primary with 5pc Ensuite | Soaking Tub & Dual Vanity | Upper Level Bonus Room | Upper Level Laundry | Basement Side Entry | Basement Laundry | Dedicated Kitchen | 2 Spacious Bedrooms | 4pc Bathroom | Storage | Fully Fenced Backyard | Expansive Lawn | Rear Lane. Welcome home to this beautifully designed family home offering 1,947.23 SqFt above grade plus a fully developed 694.87 SqFt legal 2-bedroom basement suite. Ideally situated steps from walking paths, a pond & surrounding greenbelt, this south-facing home combines modern finishes, functional living space & excellent flexibility. Step inside to a bright foyer leading into the open main level where large windows, recessed lighting & an abundance of natural light create a warm & inviting atmosphere. The open floor plan connects the living, dining & kitchen areas, making this space ideal for everyday living & entertaining. The sparkling kitchen features full height cabinetry, stainless steel appliances, quartz countertops & a large centre island with barstool seating. The living room is centred by an electric fireplace, creating a comfortable focal point, while sliding glass doors off the main living area lead directly to the raised wooden deck & backyard. Upstairs holds 3 spacious bedrooms, a bonus room & convenient laundry. Each bedroom features a walk-in closet, while the primary retreat is complete with a luxurious 5pc ensuite featuring a soaking tub & dual vanity. The upper bonus room provides excellent additional living space for movie nights, a home office or children's play. The legal basement suite has its own side entry & offers a functional layout with a dedicated kitchen, spacious living room, 2 bedrooms, 4pc bathroom, laundry & storage. Whether used for rental income, extended family or additional private living space, the legal suite adds exceptional versatility. Outside, enjoy the fully fenced backyard with an expansive lawn & raised deck, providing plenty of room for outdoor dining, entertaining, children & pets. Rear lane access adds convenience. Located in the desirable community of Homestead, this home offers easy access to pathways, green space, ponds, schools, shopping & major routes. Hurry & book your showing today!
Details
- Bedrooms
- 5
- Bathrooms
- 3.5 (3 full, 1 half)
- Interior area
- 1,947 sq ft
- Price per sq ft
- $395
- Type
- House
- Lot size
- 3,896 sq ft
- Parking spaces
- 4
- Year built
- 2022
- MLS® number
- A2339295
- Listing type
- Sale
- Listed
- Nov 16, 2026
- Days on market
- 3
- Last updated
- Nov 16, 2026
Interested in this home?
Sara Buzogany isn't the listing agent. Sara can book your showing and represent you as your agent.

Estimate payments
An estimate only. Rates and terms come from your lender.