- Price
- $310,000
- Beds
- 2
- Baths
- 2
- Interior
- 913 sq ft
- Per sq ft
- $340
- Built
- 2015
Listed by Stephanie Patterson·MLS® A2341052·Last updated Sep 28, 2026
About this property
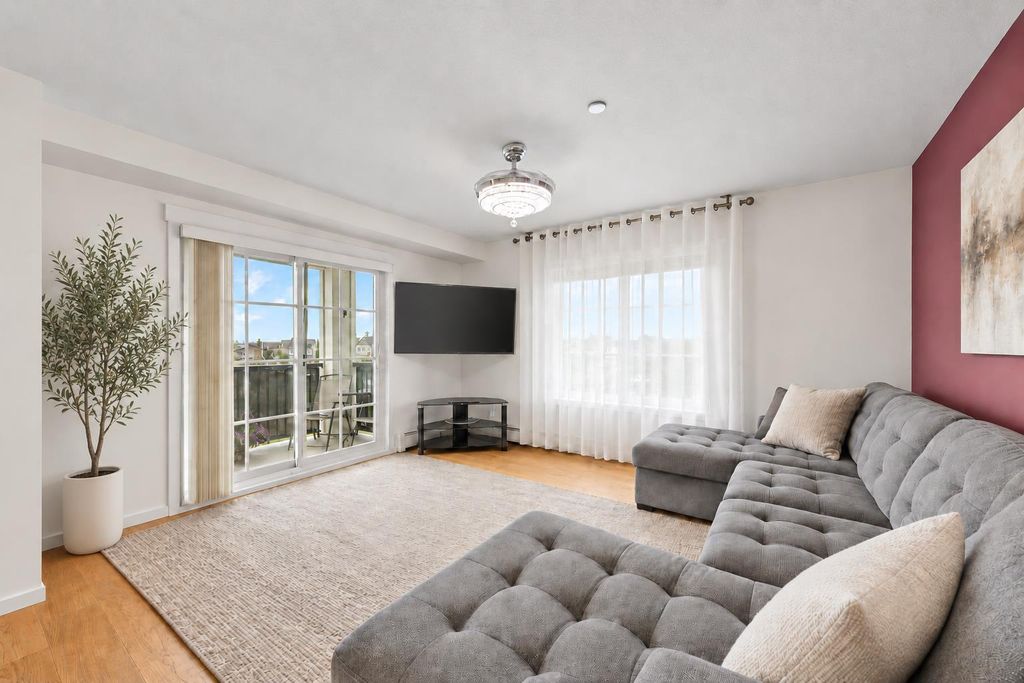
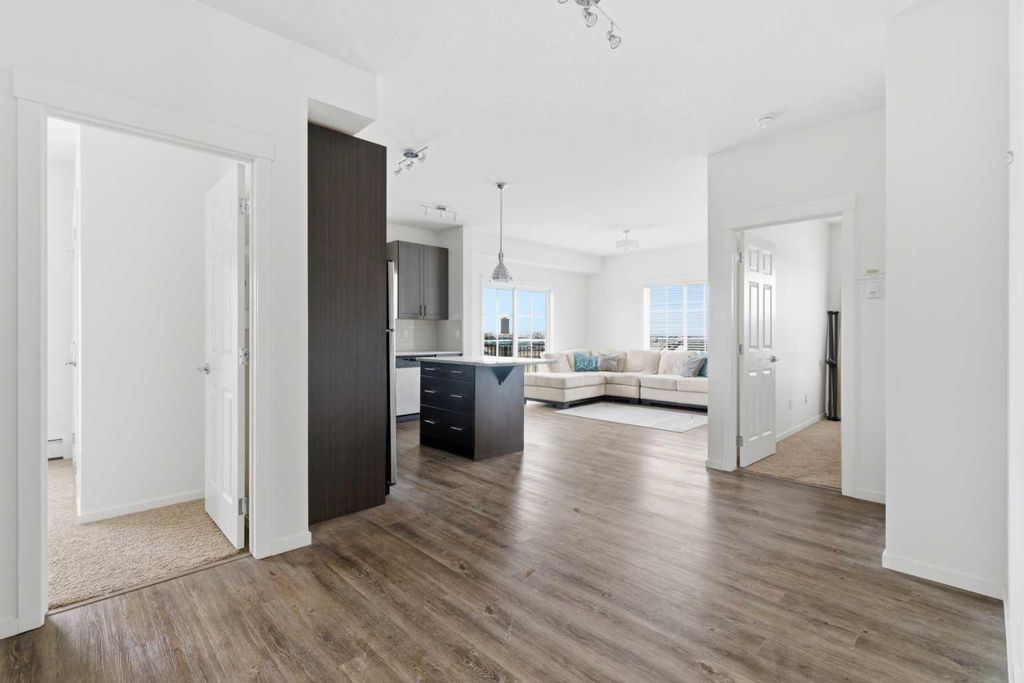
Welcome to this top-floor, corner 2-bedroom, 2-bathroom condo with west-facing windows and mountain views.
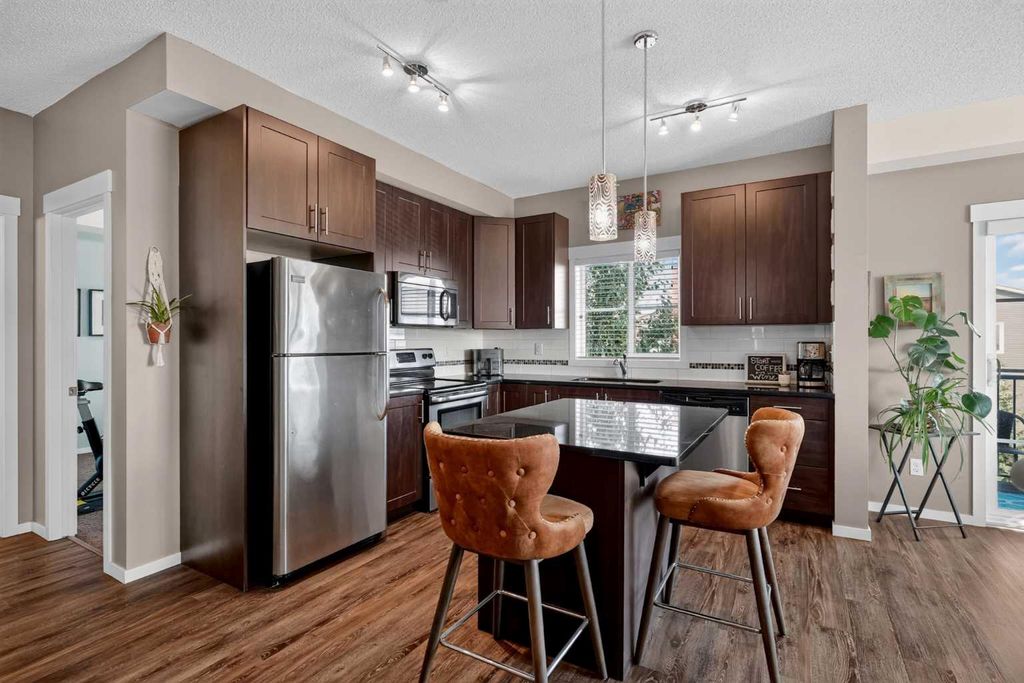
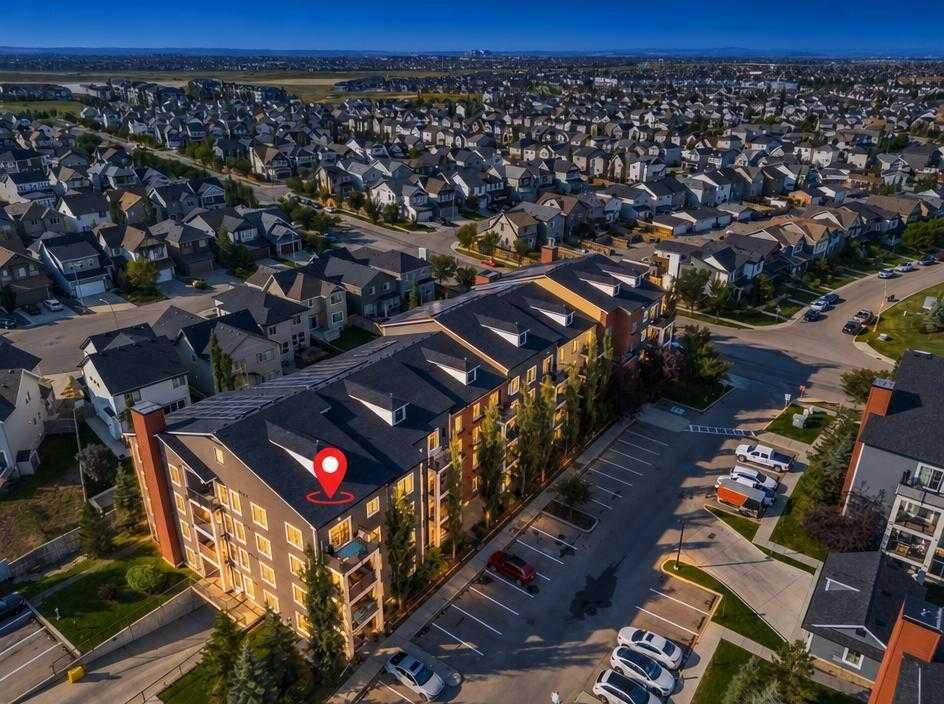
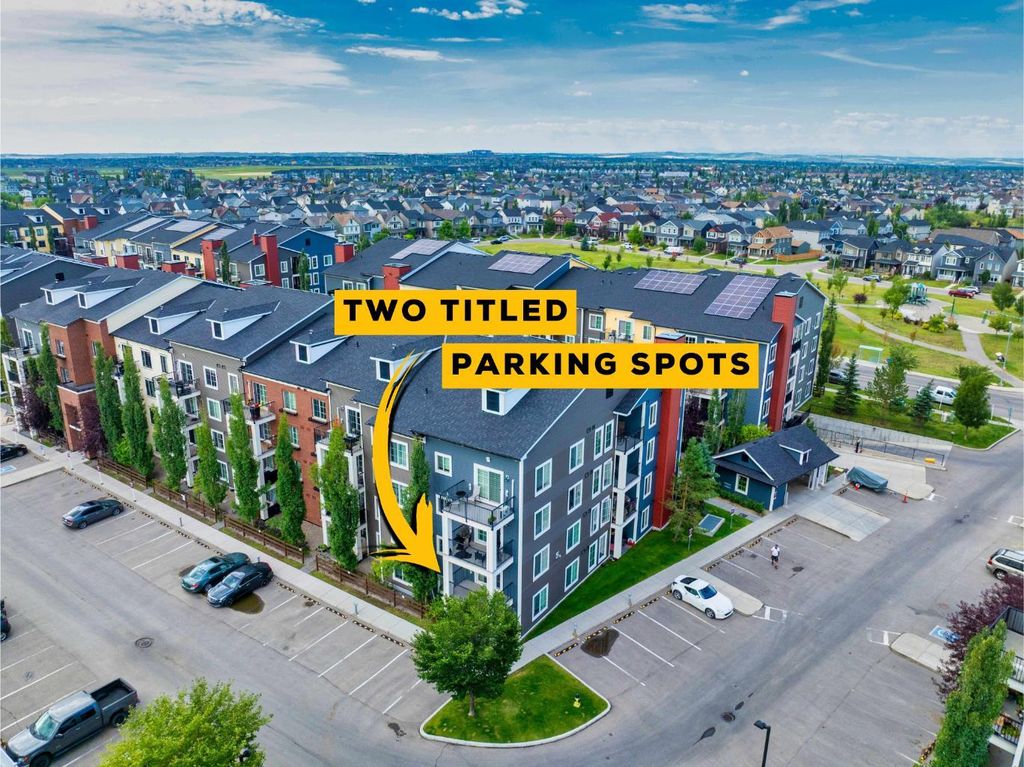
Offering just over 900 sq ft, this unit is located in the well-managed Copperfield Park III complex, close to public transit, Stoney Trail, Deerfoot Trail, and nearby schools including Copperfield School (K–6), New Brighton School (K–6), and St. Margaret School (K–9). The layout is open and functional, with the kitchen offering ample cabinet and counter space that flows into the living area. Large windows bring in natural light, and the private balcony is well suited for morning coffee or evening downtime. The primary bedroom includes a walk-through closet leading to a 4-piece ensuite. The second bedroom is a good size and works well as a bedroom, office, or den. The unit comes with titled underground parking and an assigned storage locker. The building allows pets (with board approval), offers heated underground parking, and is surrounded by green space. A well-located unit with a practical layout — come see it for yourself! This is a judicial sale; property is sold as-is, where-is.
Details
- Bedrooms
- 2
- Bathrooms
- 2
- Interior area
- 913 sq ft
- Price per sq ft
- $340
- Parking spaces
- 1
- Year built
- 2015
- MLS® number
- A2341052
- Listing type
- Sale
- Listed
- Sep 28, 2026
- Days on market
- 52
- Last updated
- Sep 28, 2026
Interested in this home?
Sara Buzogany isn't the listing agent. Sara can book your showing and represent you as your agent.

Estimate payments
An estimate only. Rates and terms come from your lender.