- Price
- $385,000
- Beds
- 2
- Baths
- 2
- Interior
- 952 sq ft
- Per sq ft
- $404
- Built
- 2017
Listing courtesy of RE/MAX Landan Real Estate·Listed by Patricia Henderson·MLS® A2342489·Last updated Nov 9, 2026
About this property
OPEN HOUSE SUNDAY NOV.8 2:00 -4:30 pm.
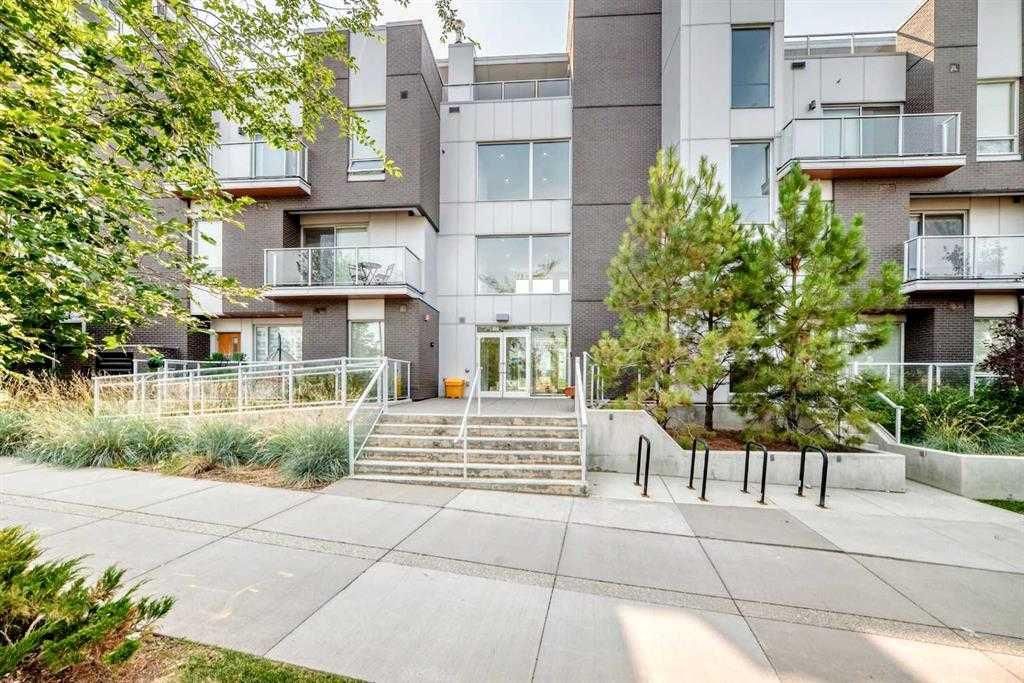
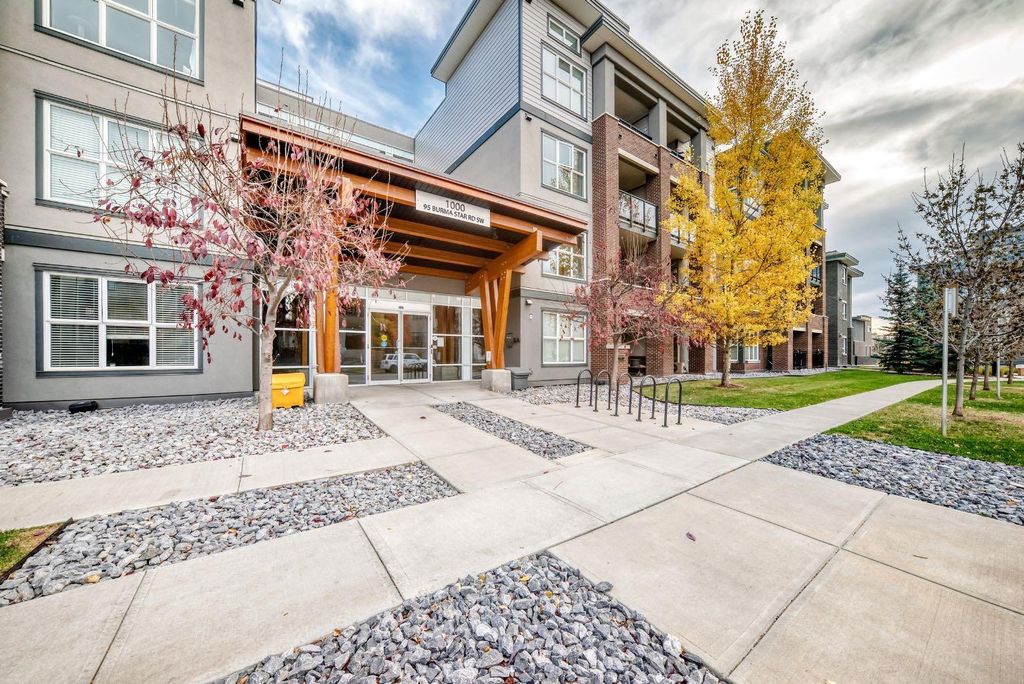
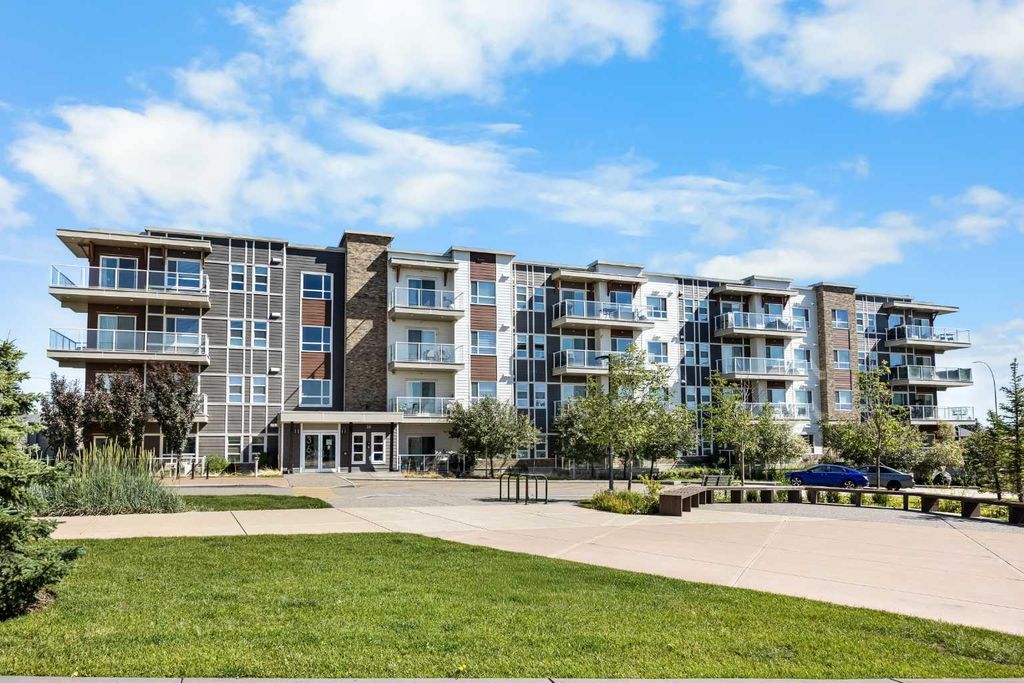
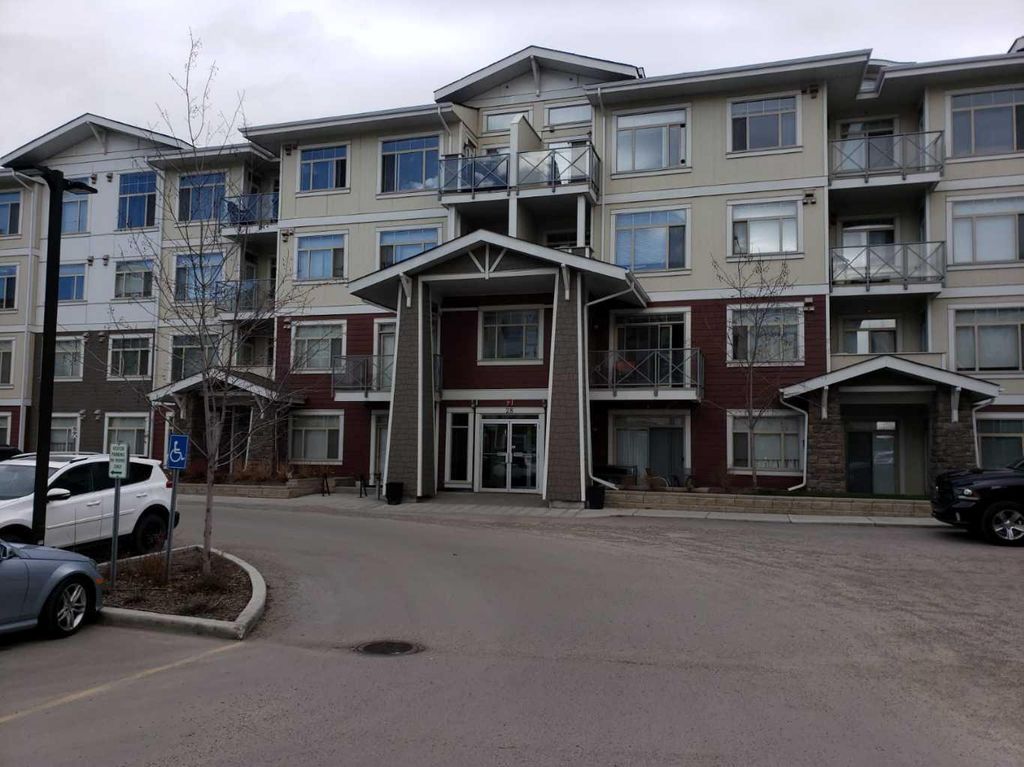
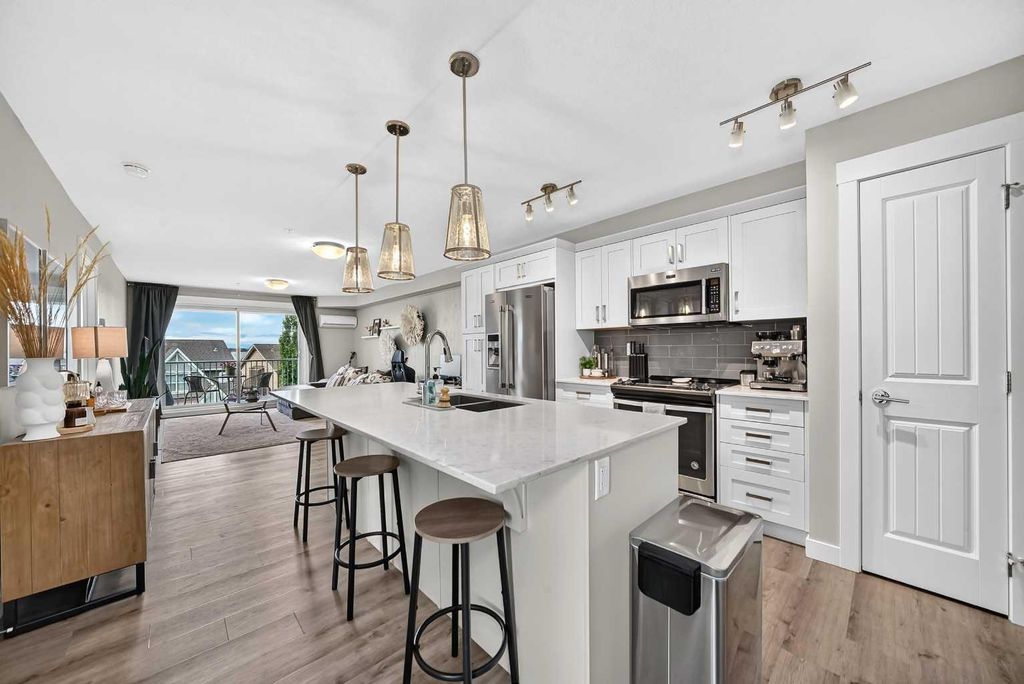
Unbeatable west-facing mountain views — this 2-bed, 2-bath home also includes TWO titled underground tandem parking stalls. On clear days, the Rockies feel close enough to touch, and evenings on the balcony are made for sunsets and a glass of wine. Inside, the unit is beautifully finished with quartz countertops, stainless-steel appliances, and an impressive galley-style kitchen offering plenty of prep space for cooking and entertaining. The open layout flows effortlessly, complemented by vinyl plank flooring, with cozy carpet in the bedrooms and tile in the bathrooms. The primary bedroom is a standout: windows on two sides, because this is a corner unit, a large walk-in closet, and a spacious 4-piece ensuite with double sinks. The second bedroom is generously sized — perfect for a roommate with their own full bath with a cheater door from bedroom into bathroom, a child’s bedroom, or a comfortable home office. Enjoy air conditioning, in-suite laundry, and an additional storage locker in the parkade. Located in a lake community, you’ll love the lifestyle and convenience: quick access to Deerfoot and Stoney Trail, close proximity to shopping, the Brookfield YMCA, and the South Health Campus. Whether commuting downtown or heading to the mountains, this location works beautifully for every lifestyle. This unit is move-in ready and waiting for you to make it yours.
Details
- Bedrooms
- 2
- Bathrooms
- 2
- Interior area
- 952 sq ft
- Price per sq ft
- $404
- Parking spaces
- 2
- Year built
- 2017
- MLS® number
- A2342489
- Listing type
- Sale
- Listed
- Nov 9, 2026
- Days on market
- 10
- Last updated
- Nov 9, 2026
Interested in this home?
Sara Buzogany isn't the listing agent. Sara can book your showing and represent you as your agent.

Estimate payments
An estimate only. Rates and terms come from your lender.