- Price
- $729,900
- Beds
- 3
- Baths
- 2.5
- Interior
- 2,210 sq ft
- Lot
- 3,748 sq ft
- Per sq ft
- $330
- Built
- 2026
Listed by Michael Melnychuk·MLS® A2342537·Last updated Nov 15, 2026
About this property
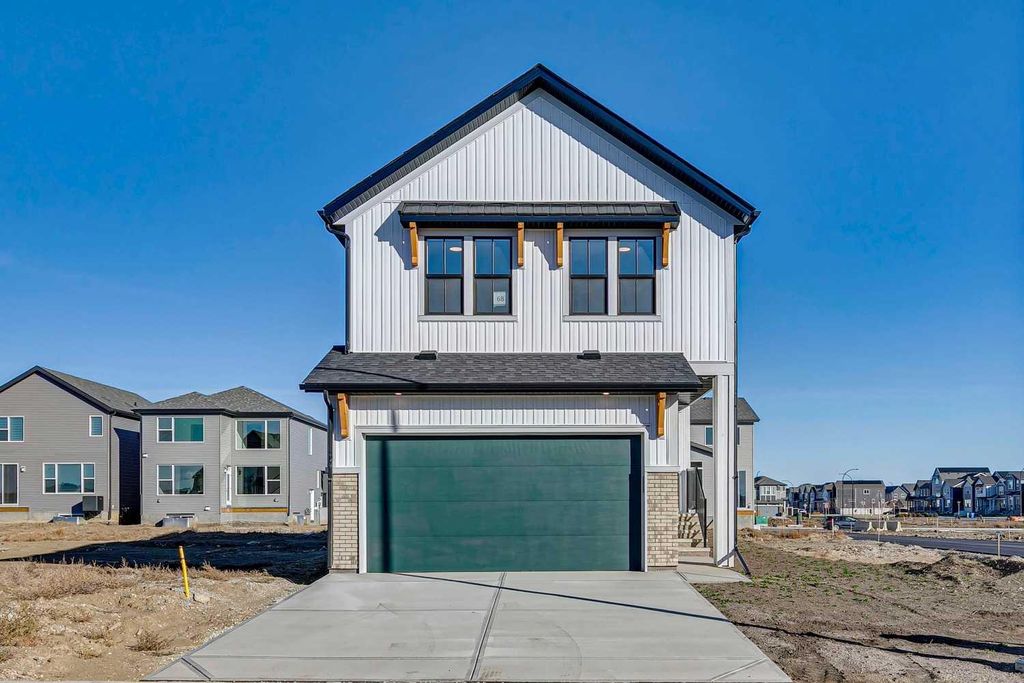
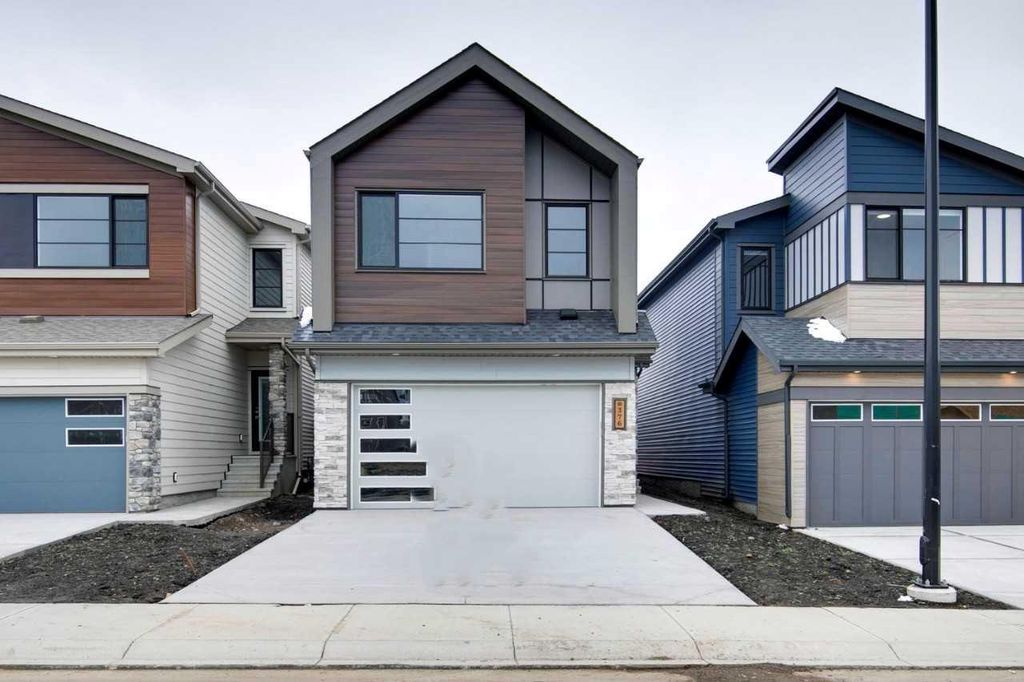
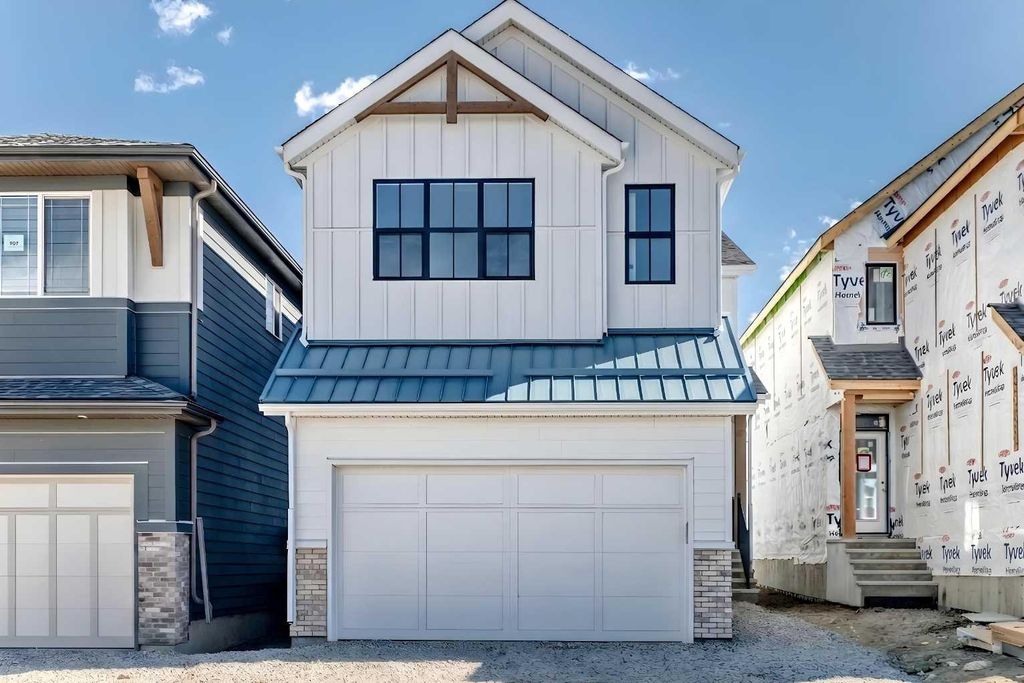
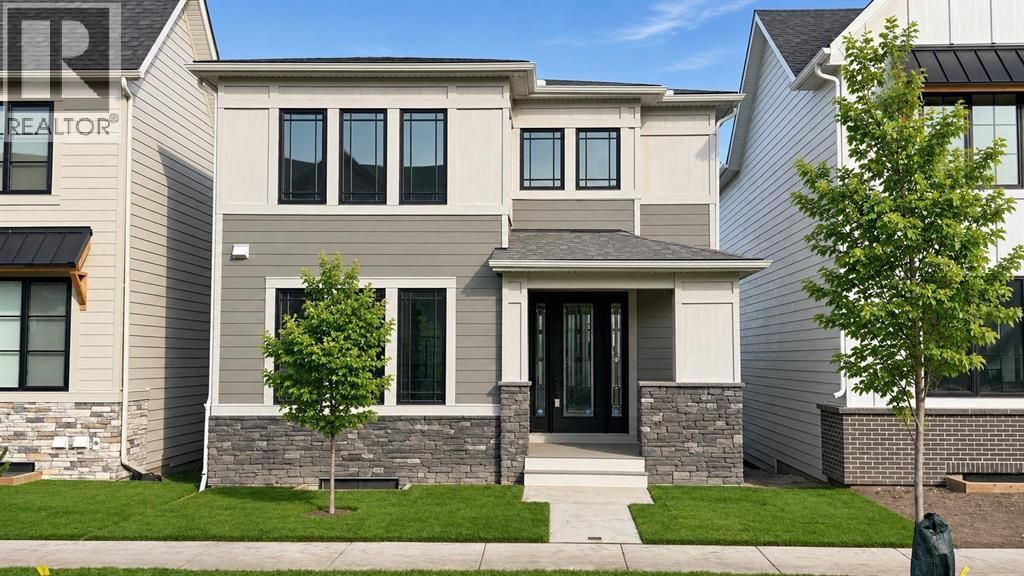
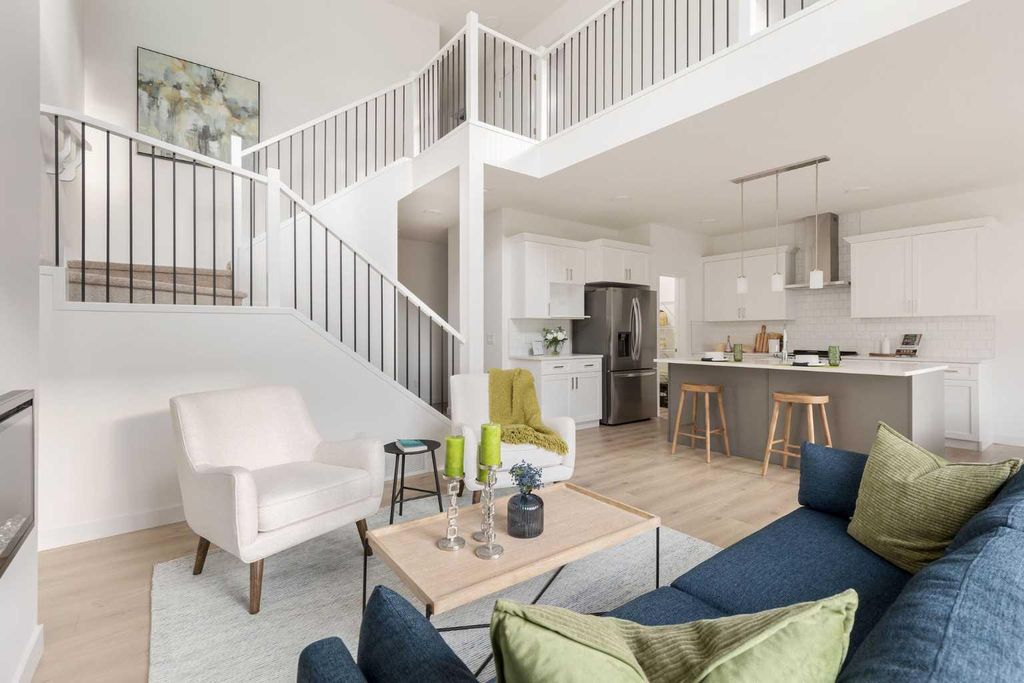
THE FULTON BY AKASH HOMES OFFERS 2,210 SQ FT OF BEAUTIFULLY DESIGNED LIVING SPACE WITH AN IMPRESSIVE OPEN-TO-BELOW, SEPARATE SIDE ENTRANCE & $5,000 BRICK APPLIANCE CREDIT!
This contemporary 2-storey blends style and functionality with 9’ ceilings, quartz countertops and modern finishes throughout. The open-concept main floor is designed for everyday living and entertaining, featuring a spacious great room, bright kitchen and versatile den. The striking open-to-below design creates an airy feel and adds architectural impact to the home. Upstairs, you’ll find 3 spacious bedrooms and convenient upper-floor laundry. The primary retreat features a walk-in closet and 5-piece ensuite with dual sinks, separate tub and shower. A double attached garage completes this thoughtfully designed home. PLEASE NOTE: PICTURES ARE OF SHOW HOME; ACTUAL HOME, PLANS, FIXTURES AND FINISHES MAY VARY AND ARE SUBJECT TO AVAILABILITY/CHANGES WITHOUT NOTICE. HOME IS UNDER CONSTRUCTION.
Details
- Bedrooms
- 3
- Bathrooms
- 2.5 (2 full, 1 half)
- Interior area
- 2,210 sq ft
- Price per sq ft
- $330
- Type
- House
- Lot size
- 3,748 sq ft
- Parking spaces
- 4
- Year built
- 2026
- MLS® number
- A2342537
- Listing type
- Sale
- Listed
- Nov 15, 2026
- Days on market
- 4
- Last updated
- Nov 15, 2026
Interested in this home?
Sara Buzogany isn't the listing agent. Sara can book your showing and represent you as your agent.

Estimate payments
An estimate only. Rates and terms come from your lender.