- Price
- $599,998
- Beds
- 3
- Baths
- 3.5
- Interior
- 1,300 sq ft
- Lot
- 3,950 sq ft
- Per sq ft
- $462
- Built
- 1998
Listing courtesy of Real Broker·MLS® A2344271·Last updated Nov 9, 2026
About this property
BRAND NEW ROOF $10,000, NO POLY B.
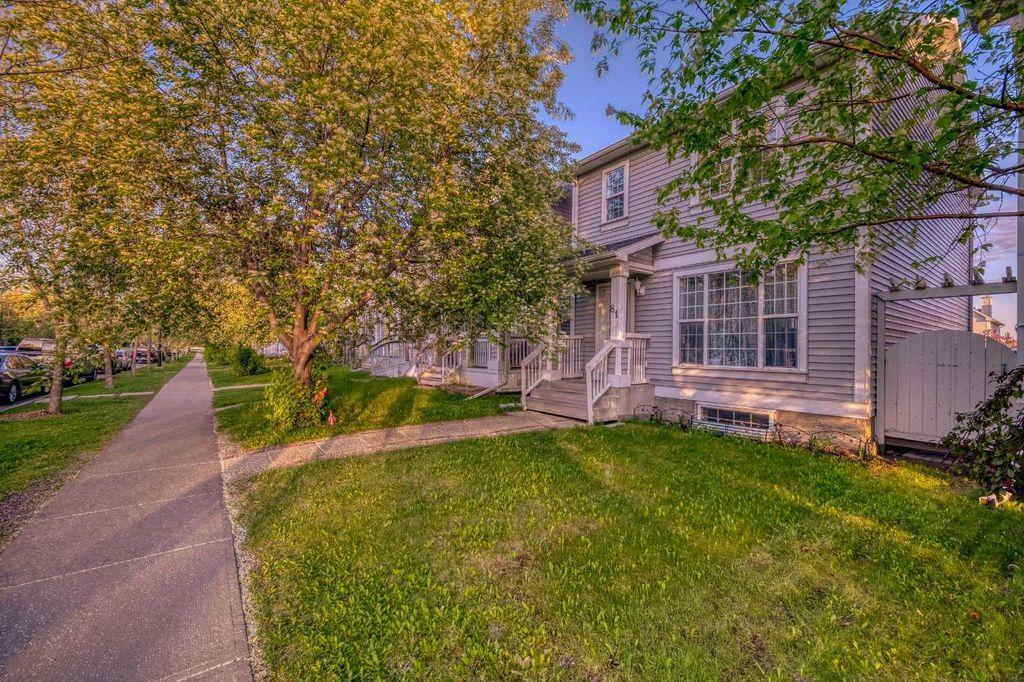
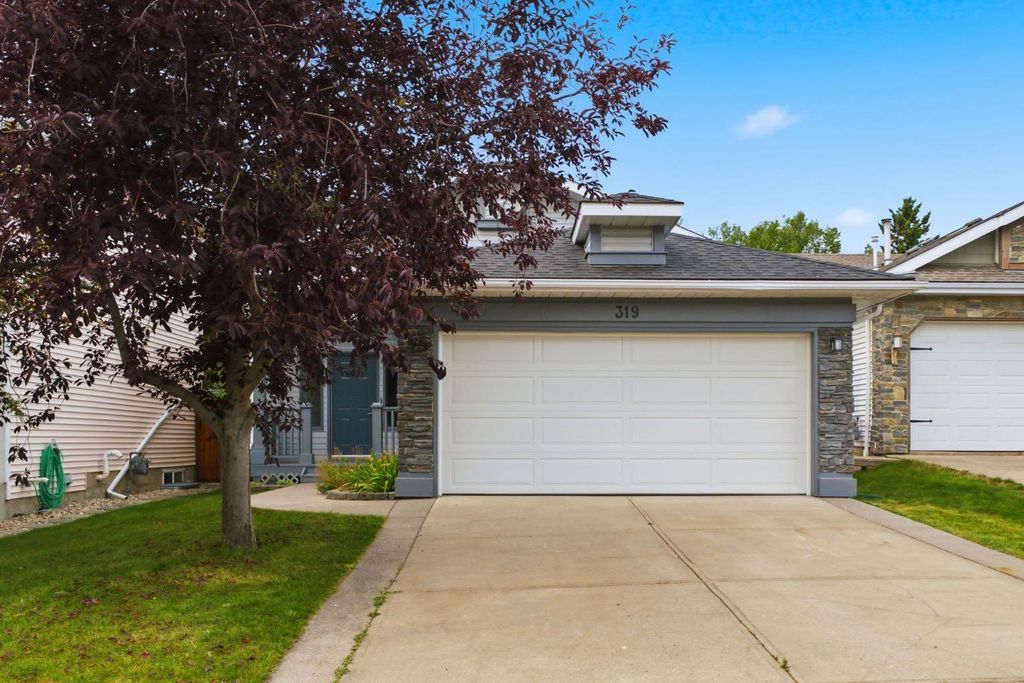
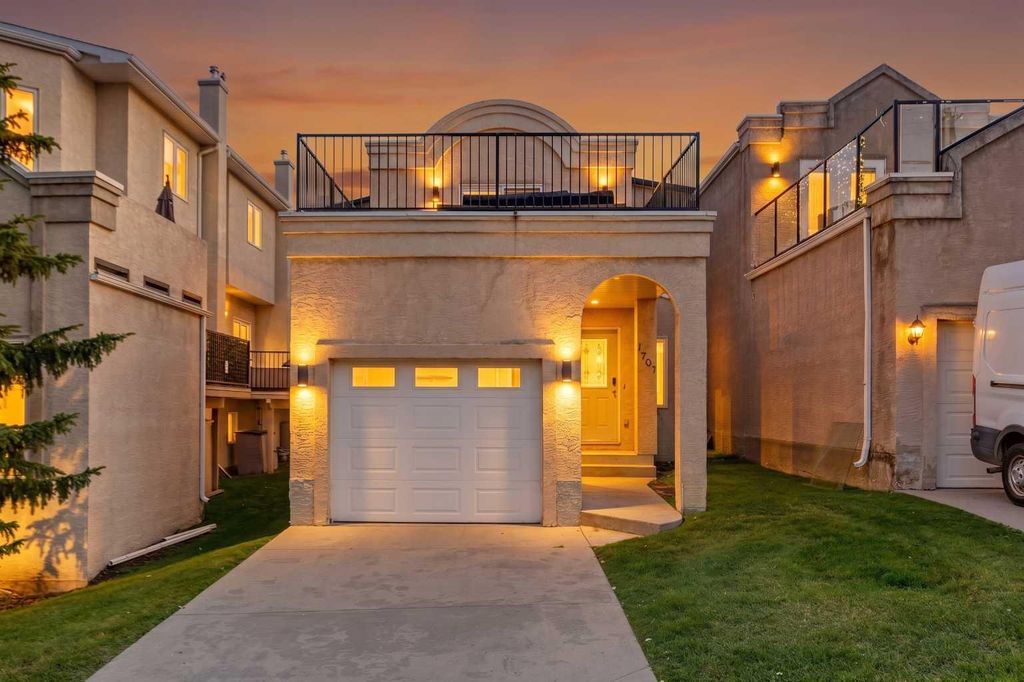
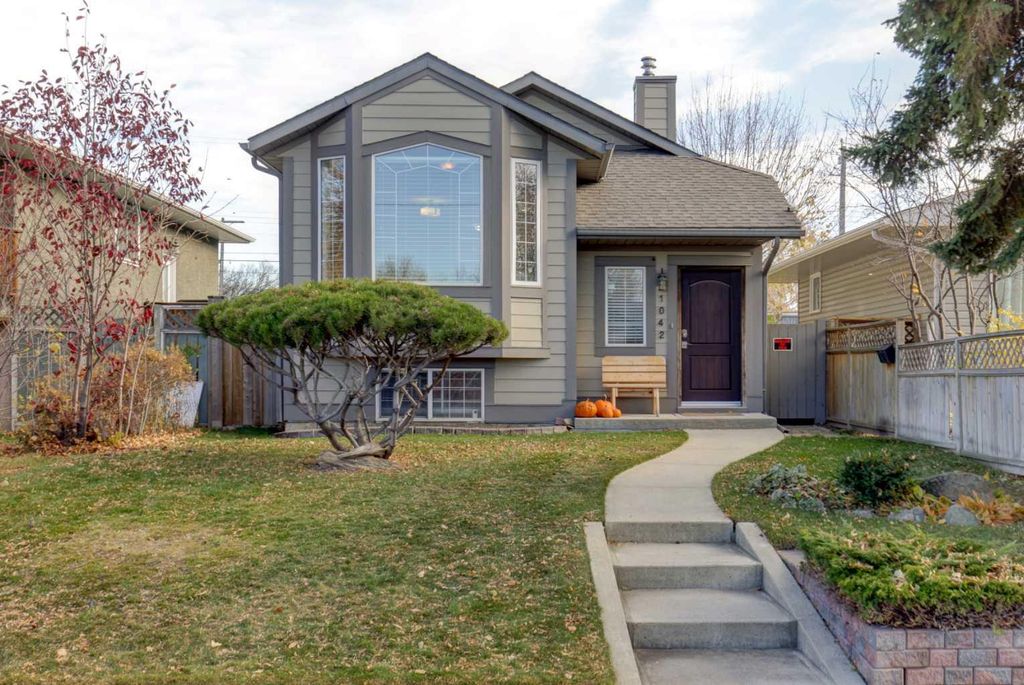
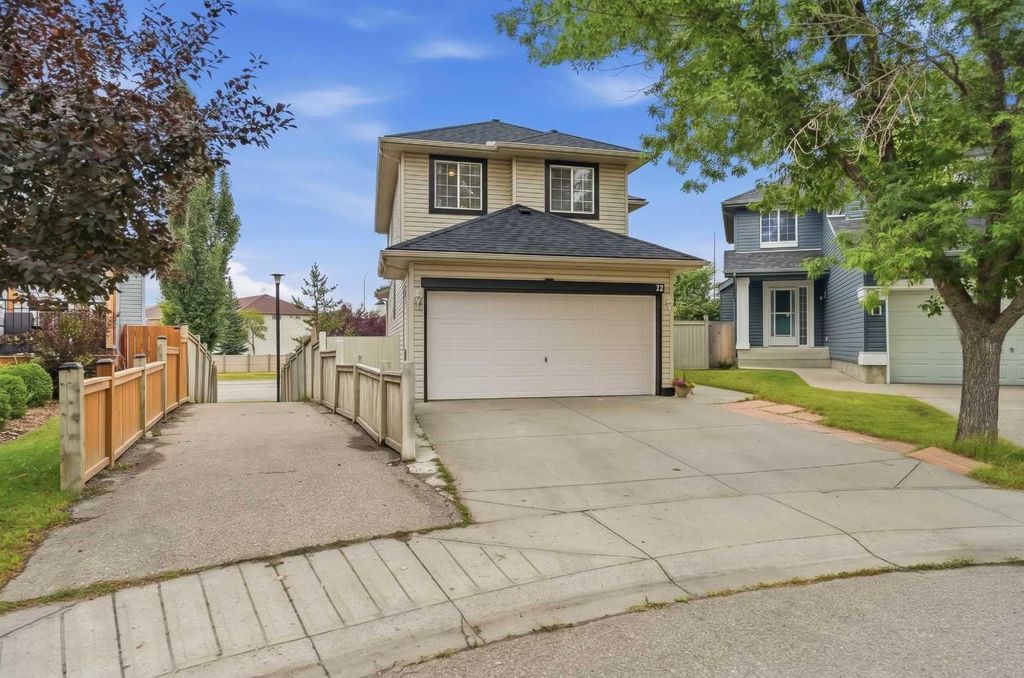
Soaring ceilings, THREE full bathrooms and a fully finished basement - 1,856 sq ft of finished living space in one of SE Calgary's most established family communities. Step inside and the main floor lifts: a two-storey living room with a gas fireplace and the upper landing open above it, catching the afternoon sun. The kitchen offers generous cabinetry, a pantry and ample counter space, opening into the dining area. Main-floor laundry and a 2-piece powder room finish the level - no hauling baskets up two flights. Upstairs, the primary bedroom has a walk-in closet and its own 4-piece ensuite. Two further bedrooms share a second full 4-piece bath. Downstairs is fully developed: a large rec room with a wet bar, a THIRD full bathroom and dedicated storage - flexible enough for a media room, home gym, guest space or play area. Out back, a pie-shaped, fully fenced yard with a wood deck and apple trees. Room for kids, pets, and a barbecue. The details that matter in a 1998 home: a brand new black asphalt shingle roof, and NO POLY B. Double attached garage plus full driveway - parking for four. A no-smoking, no-pet home, carefully maintained. Location is the quiet advantage. A short commute to the Bow River pathways and Carburn Park; minutes to Quarry Park for shopping, dining and work; quick access to Deerfoot and Glenmore Trail puts the rest of the city within reach. Schools, playgrounds, tennis courts and outdoor rinks are all inside the community. The approved Green Line Douglas Glen station is nearby - a long-term advantage for commuters. Well cared for and ready to move into. Book your private showing today.
Details
- Bedrooms
- 3
- Bathrooms
- 3.5 (3 full, 1 half)
- Interior area
- 1,300 sq ft
- Price per sq ft
- $462
- Type
- House
- Lot size
- 3,950 sq ft
- Parking spaces
- 4
- Year built
- 1998
- MLS® number
- A2344271
- Listing type
- Sale
- Listed
- Nov 9, 2026
- Days on market
- 10
- Last updated
- Nov 9, 2026
See this home in person

Estimate payments
An estimate only. Rates and terms come from your lender.