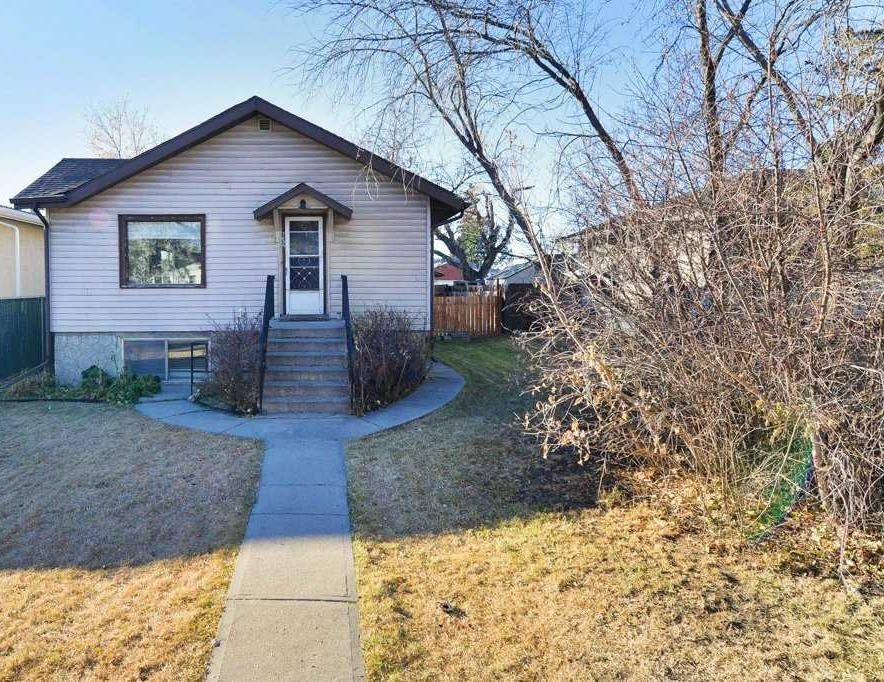
- Price
- $474,900
- Beds
- 3
- Baths
- 2
- Interior
- 868 sq ft
- Lot
- 5,403 sq ft
- Per sq ft
- $547
- Built
- 1945
Listing courtesy of RE/MAX Realty Professionals·Listed by Nathan Zacharias·MLS® A2345245·Last updated Nov 10, 2026
About this property
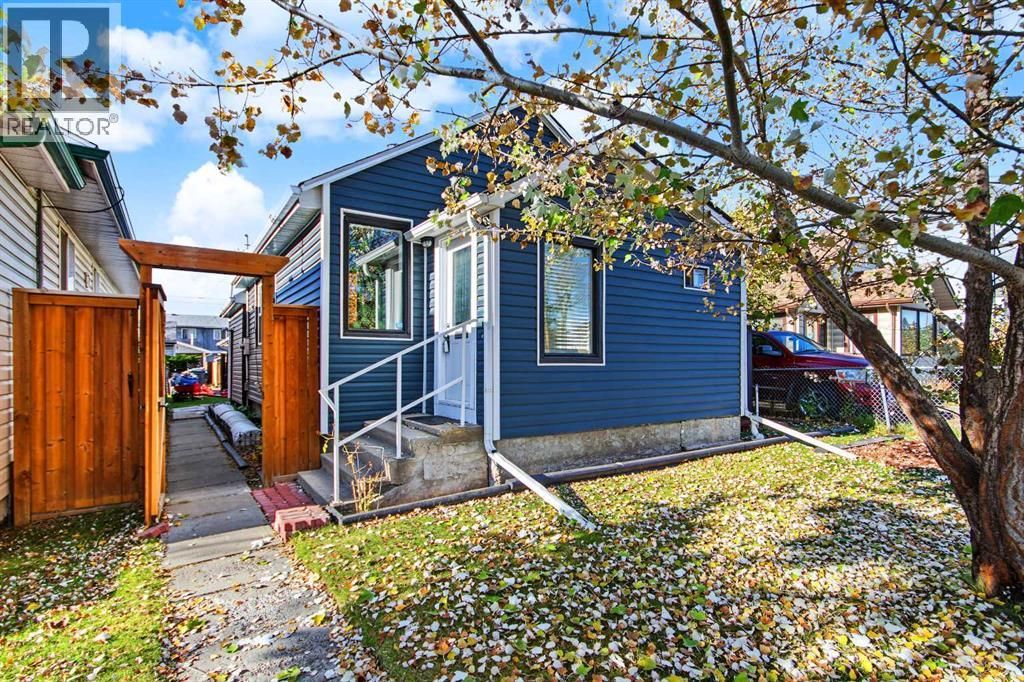
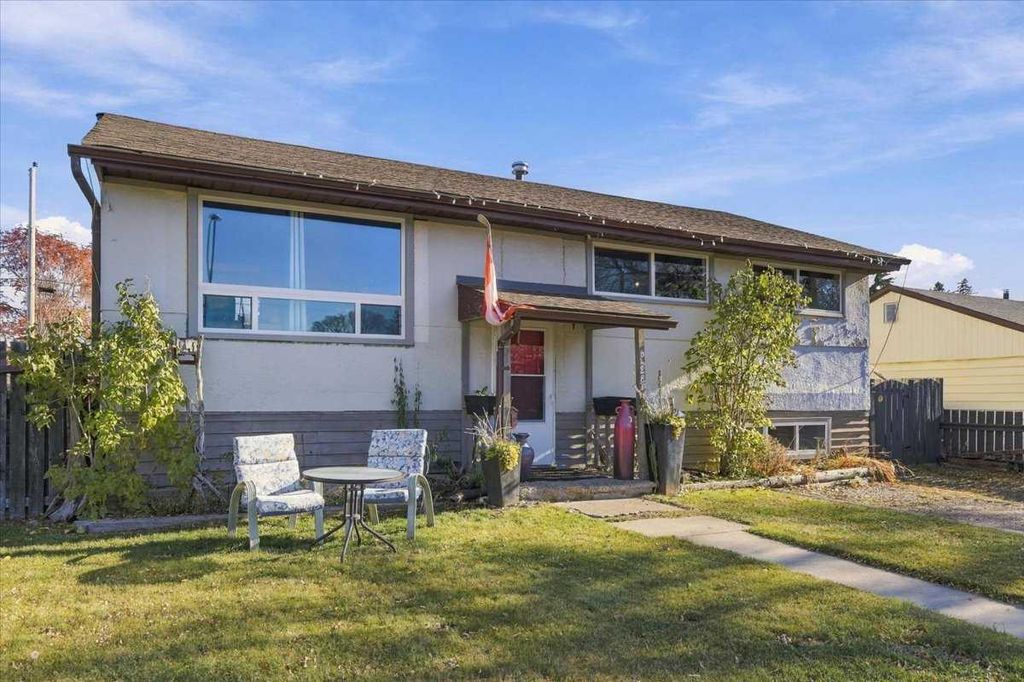
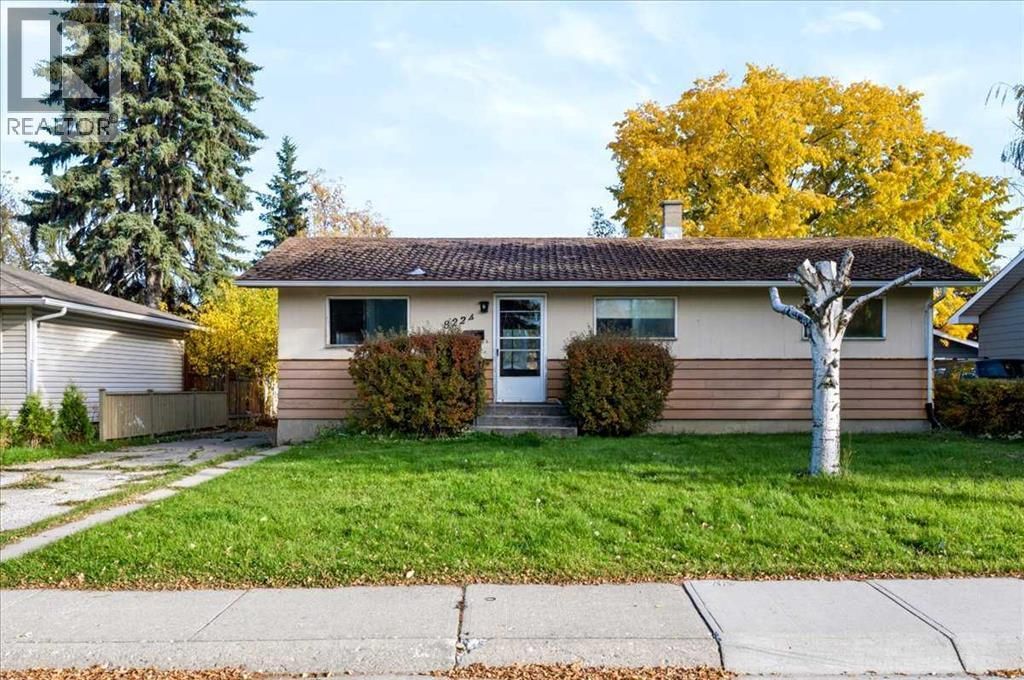
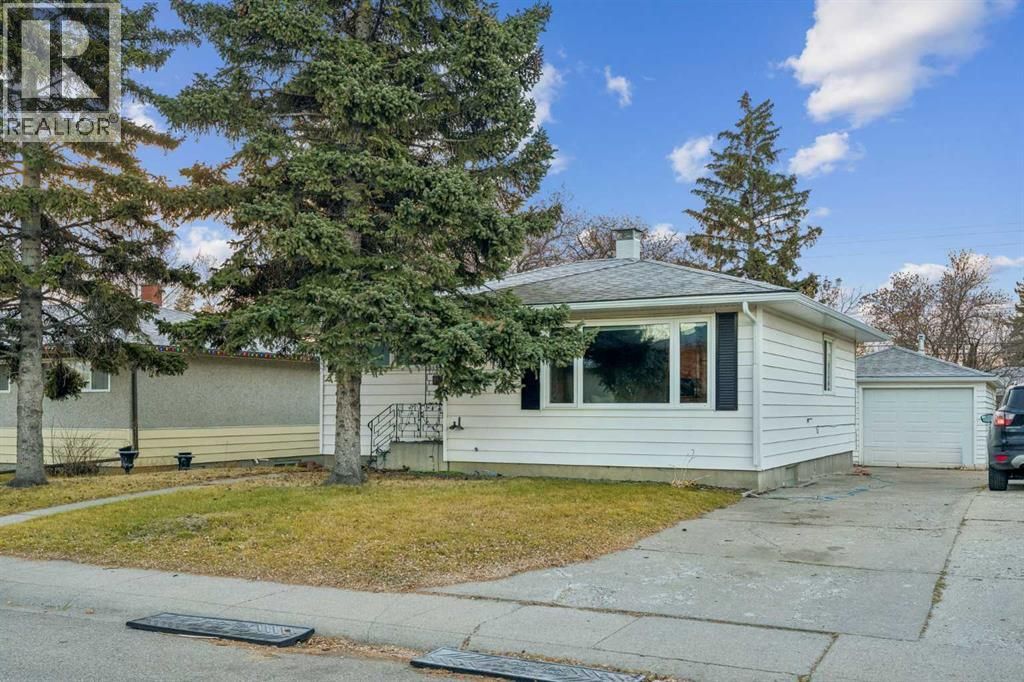
Well-maintained bi-level offering exceptional flexibility for homeowners and investors alike.
Featuring 4 bedrooms, 868 sq. ft. above grade, and a separate walk-up entrance to the basement, this property is well suited for multi-generational living, extended family, or future income potential. Originally designed as an up/down duplex, the layout also presents excellent potential for future suite development, subject to municipal approval and permits. Recent updates and ongoing care have made this home move-in ready. Located in the established community of Ogden, a neighbourhood experiencing significant revitalization, the property offers convenient access throughout Calgary and added long-term appeal with the future Green Line LRT corridor nearby. Appliances are included, possession is flexible, and the property is easy to show with notice.
Details
- Bedrooms
- 3
- Bathrooms
- 2
- Interior area
- 868 sq ft
- Price per sq ft
- $547
- Type
- House
- Lot size
- 5,403 sq ft
- Parking spaces
- 2
- Year built
- 1945
- MLS® number
- A2345245
- Listing type
- Sale
- Listed
- Nov 10, 2026
- Days on market
- 9
- Last updated
- Nov 10, 2026
Interested in this home?
Sara Buzogany isn't the listing agent. Sara can book your showing and represent you as your agent.

Estimate payments
An estimate only. Rates and terms come from your lender.