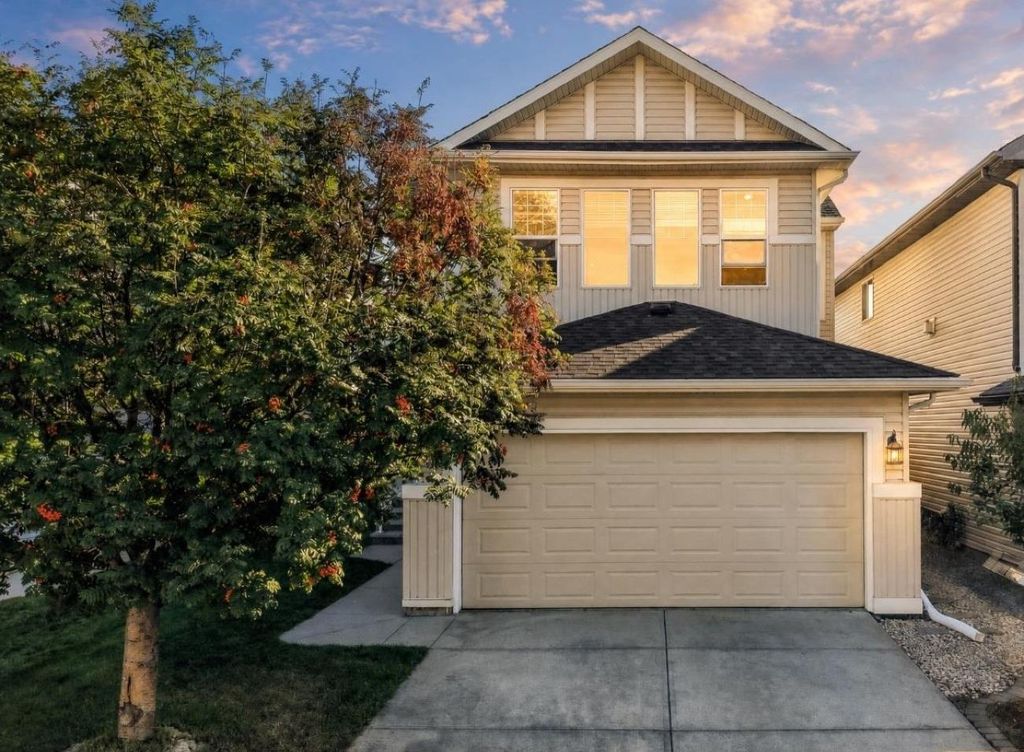
- Price
- $615,000
- Beds
- 3
- Baths
- 2.5
- Interior
- 1,667 sq ft
- Lot
- 4,111 sq ft
- Per sq ft
- $369
- Built
- 2006
MLS® A2346578·Last updated Nov 9, 2026
About this property
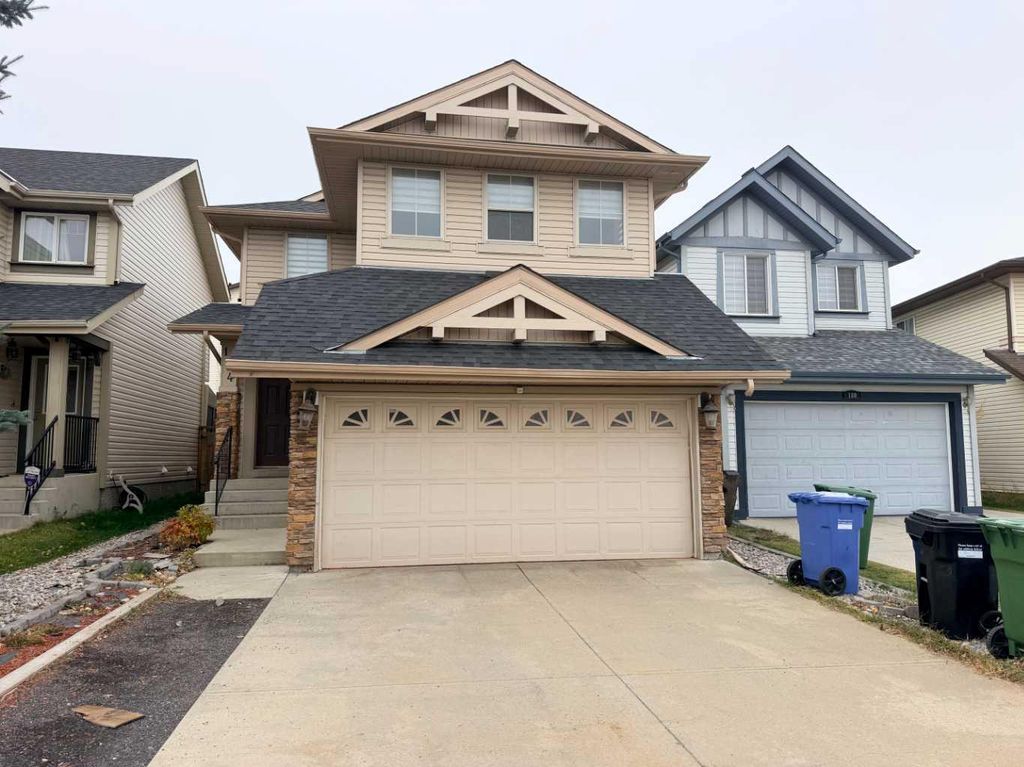
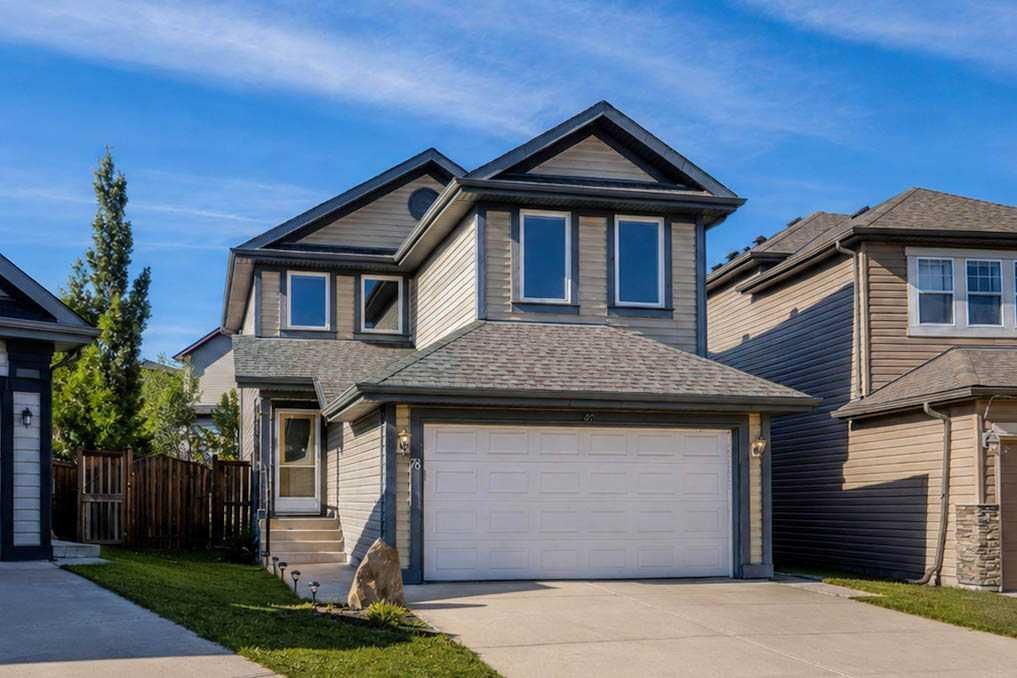
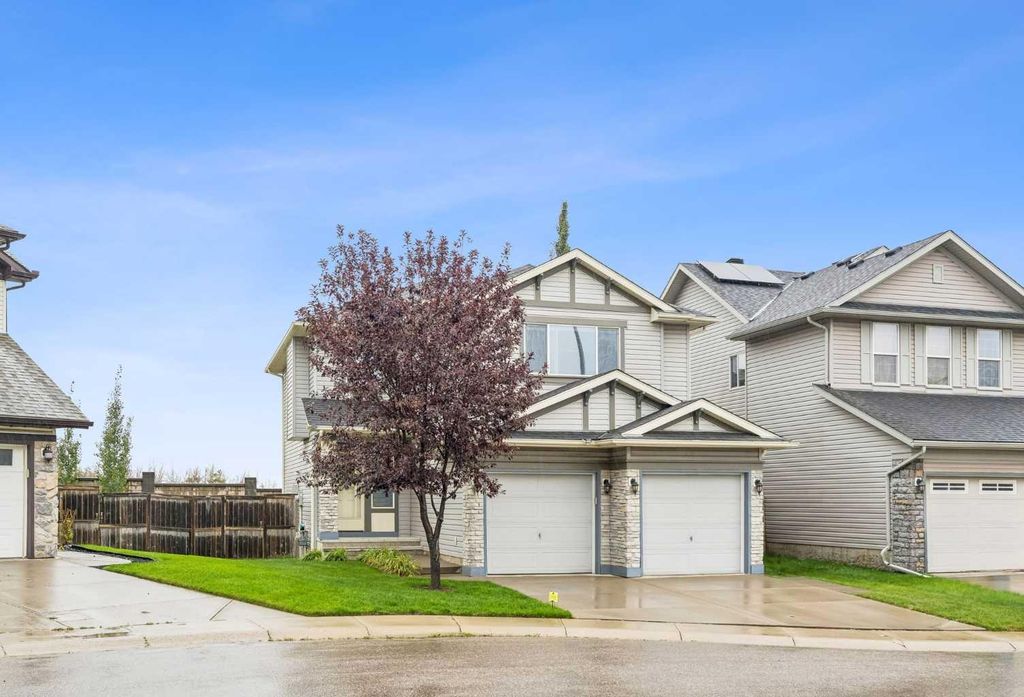
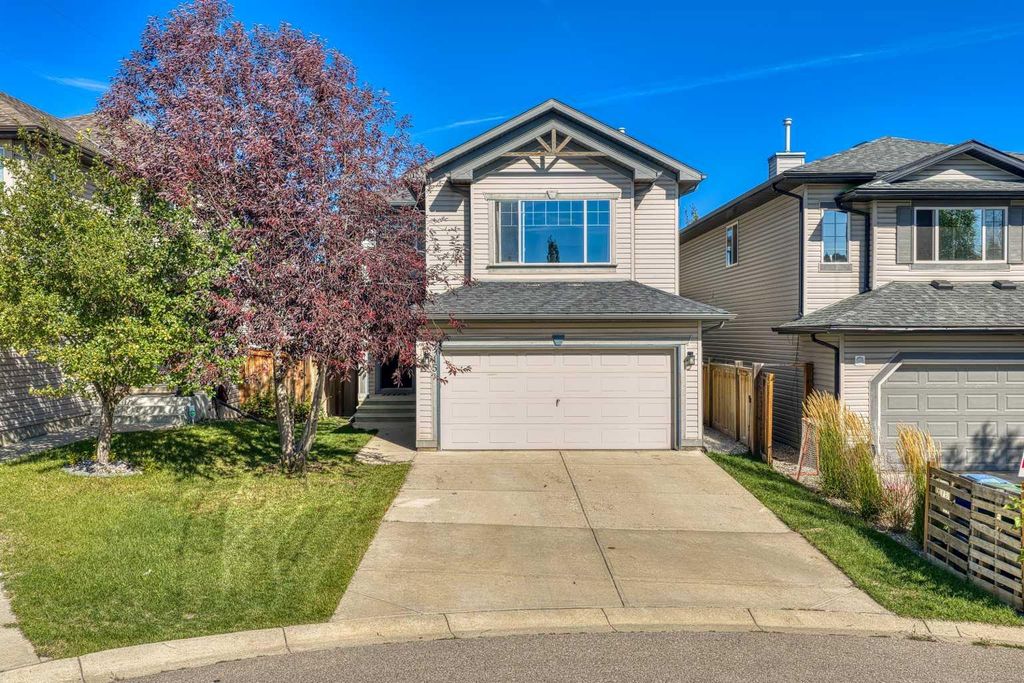
Welcome home to this beautifully maintained, west-facing two-storey family residence in the heart of Cranston.
Enjoy an open-concept main floor with a spacious kitchen, island overlooking the living and dining areas, and patio doors to the back deck and fenced yard. The main level also features laundry, a powder room, and direct access to the double attached garage. Upstairs, you’ll find a sought-after layout with a separate bonus room with vaulted ceilings and a gas fireplace, a generous primary suite with a four-piece ensuite and walk-in closet, plus two additional bedrooms and a four-piece bathroom. The unfinished basement is ready for your personal touch. Plus, enjoy peace of mind with a brand-new roof (May 2026). Steps from K–9 School, transit, amenities, and a short drive to the new South Campus Hospital, this home is an excellent choice.
Details
- Bedrooms
- 3
- Bathrooms
- 2.5 (2 full, 1 half)
- Interior area
- 1,667 sq ft
- Price per sq ft
- $369
- Type
- House
- Lot size
- 4,111 sq ft
- Parking spaces
- 4
- Year built
- 2006
- MLS® number
- A2346578
- Listing type
- Sale
- Listed
- Nov 9, 2026
- Days on market
- 10
- Last updated
- Nov 9, 2026
See this home in person

Estimate payments
An estimate only. Rates and terms come from your lender.