- Price
- $375,000
- Beds
- 2
- Baths
- 2
- Interior
- 921 sq ft
- Per sq ft
- $407
- Built
- 2014
MLS® A2346810·Last updated Oct 21, 2026
About this property
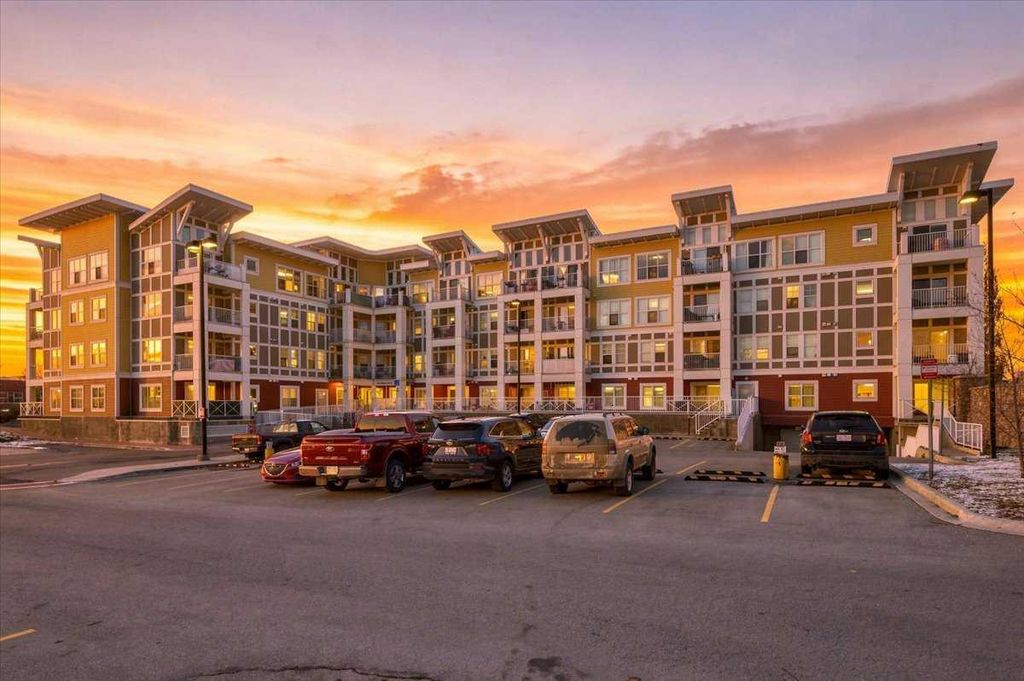
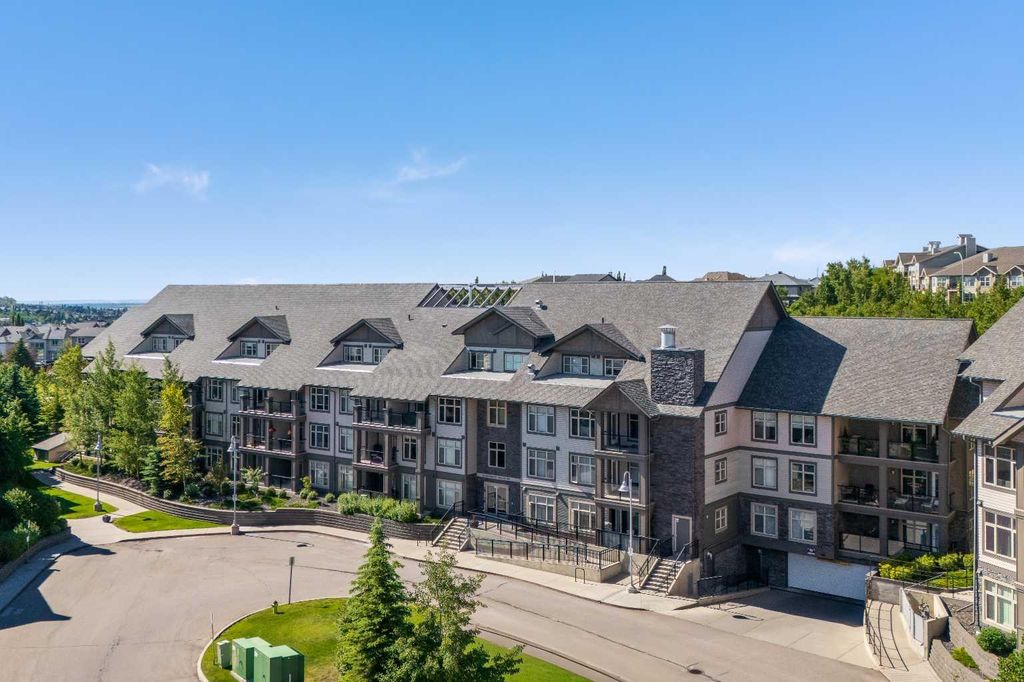
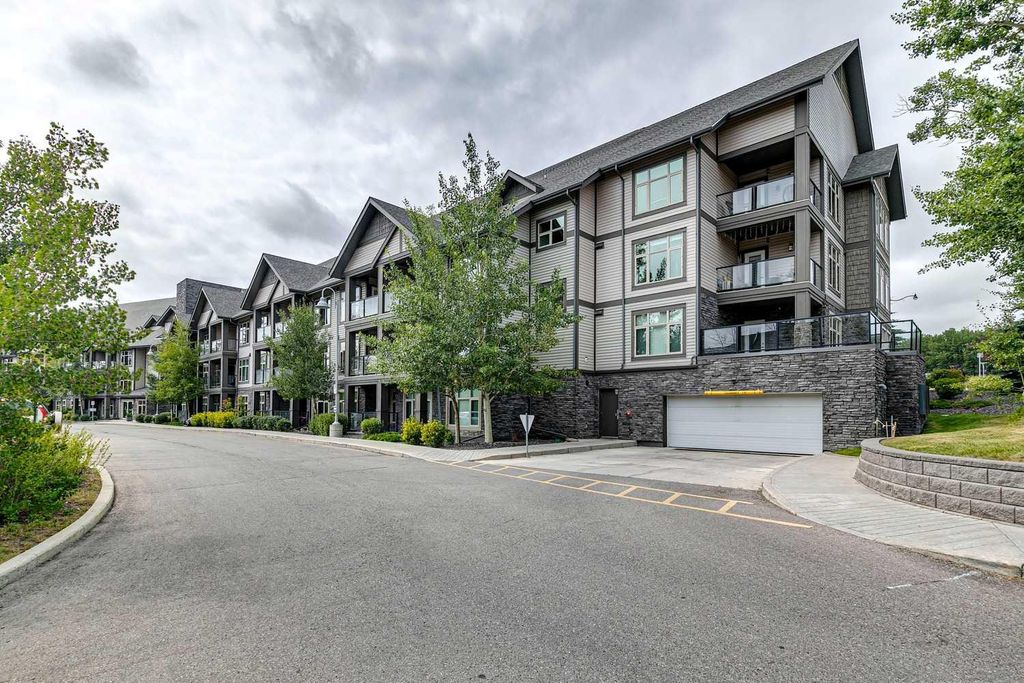
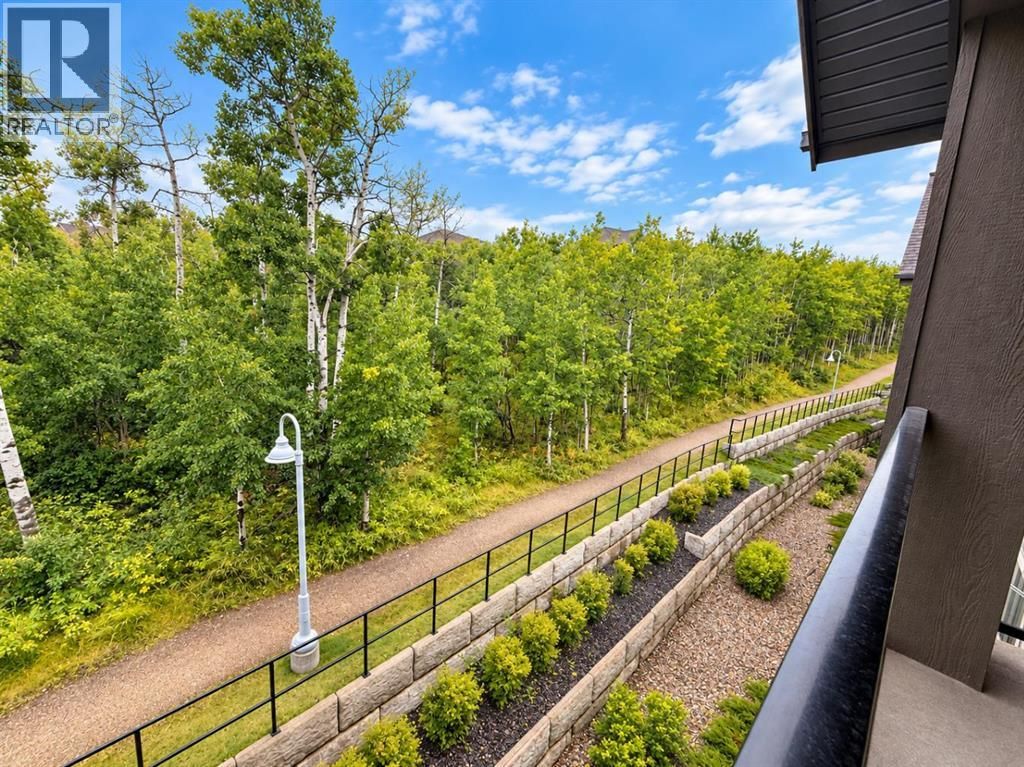
Welcome to 25 Aspenmont Heights SW #313 — a top-floor 2-bedroom, 2-bathroom residence offering a peaceful green-space setting in the heart of Aspen Woods.
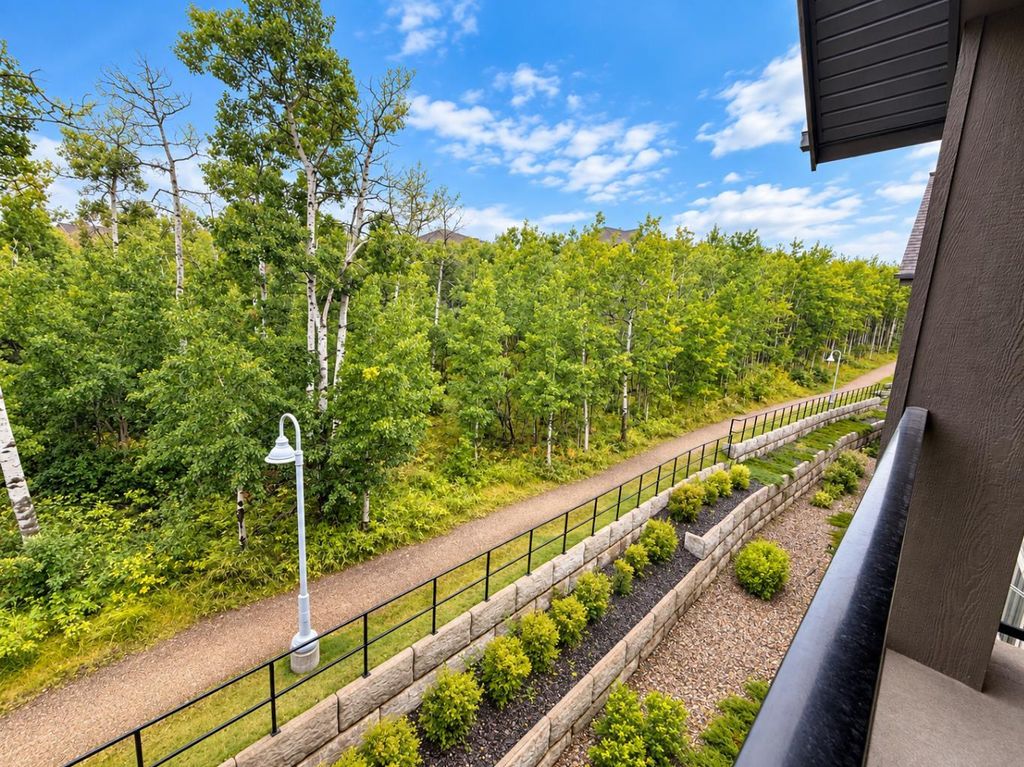
Offering 921 sq. ft. of bright, well-designed living space, this southwest-facing unit features an open-concept layout, 9-ft ceilings, and no neighbours above. Large windows throughout the home overlook mature trees and surrounding green space, bringing in an abundance of natural light and creating a private, tranquil atmosphere. The upgraded kitchen is designed for both everyday living and entertaining, featuring stainless steel appliances, granite countertops, and a striking waterfall island. Two well-sized bedrooms include a spacious primary bedroom with a full ensuite, complemented by a second full bathroom. Additional highlights include in-floor heating, one titled underground parking stall, and assigned storage. The well-managed Valmont building offers excellent amenities including a fitness facility, bike storage, and guest suites. Enjoy an exceptional location close to top-rated schools, shopping, parks, walking paths, Westside Recreation Centre, and the C-Train station, with convenient access to everything Aspen Woods and southwest Calgary have to offer. Top floor. Southwest exposure. Green-space views. Exceptional location. A rare opportunity to own a bright and beautifully positioned home in Aspen Woods.
Details
- Bedrooms
- 2
- Bathrooms
- 2
- Interior area
- 921 sq ft
- Price per sq ft
- $407
- Parking spaces
- 1
- Year built
- 2014
- MLS® number
- A2346810
- Listing type
- Sale
- Listed
- Oct 21, 2026
- Days on market
- 29
- Last updated
- Oct 21, 2026
See this home in person

Estimate payments
An estimate only. Rates and terms come from your lender.