- Price
- $599,999
- Beds
- 4
- Baths
- 3
- Interior
- 1,195 sq ft
- Lot
- 5,511 sq ft
- Per sq ft
- $502
- Built
- 1975
Listing courtesy of URBAN-REALTY.ca·MLS® A2346836·Last updated Nov 13, 2026
About this property
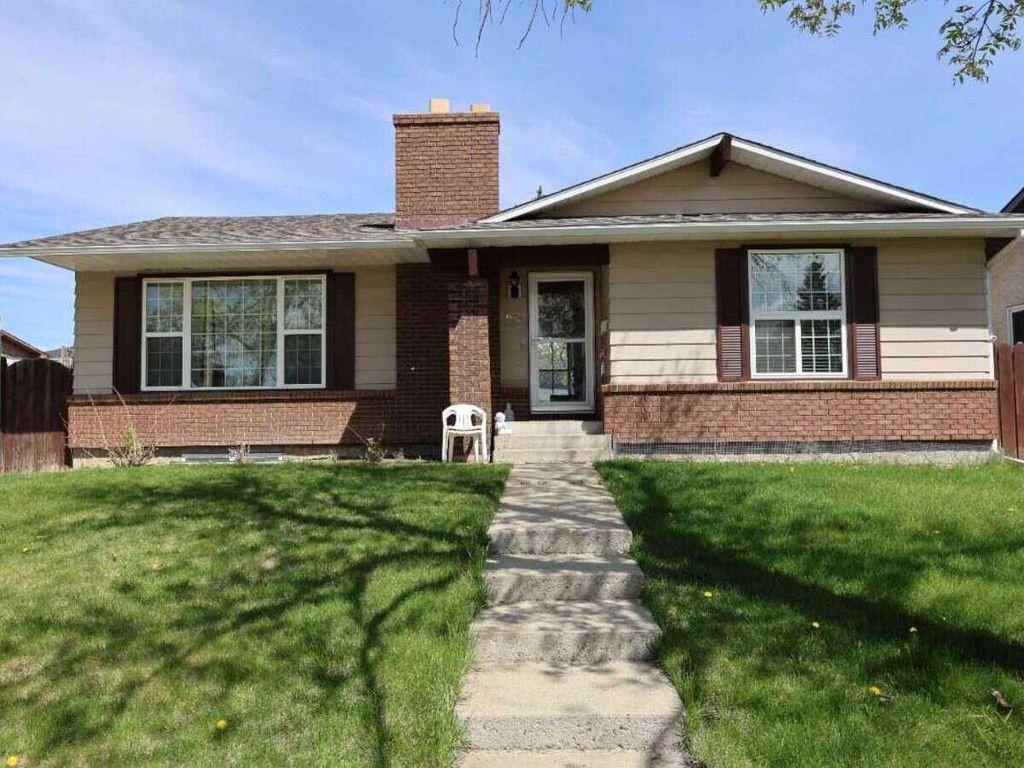
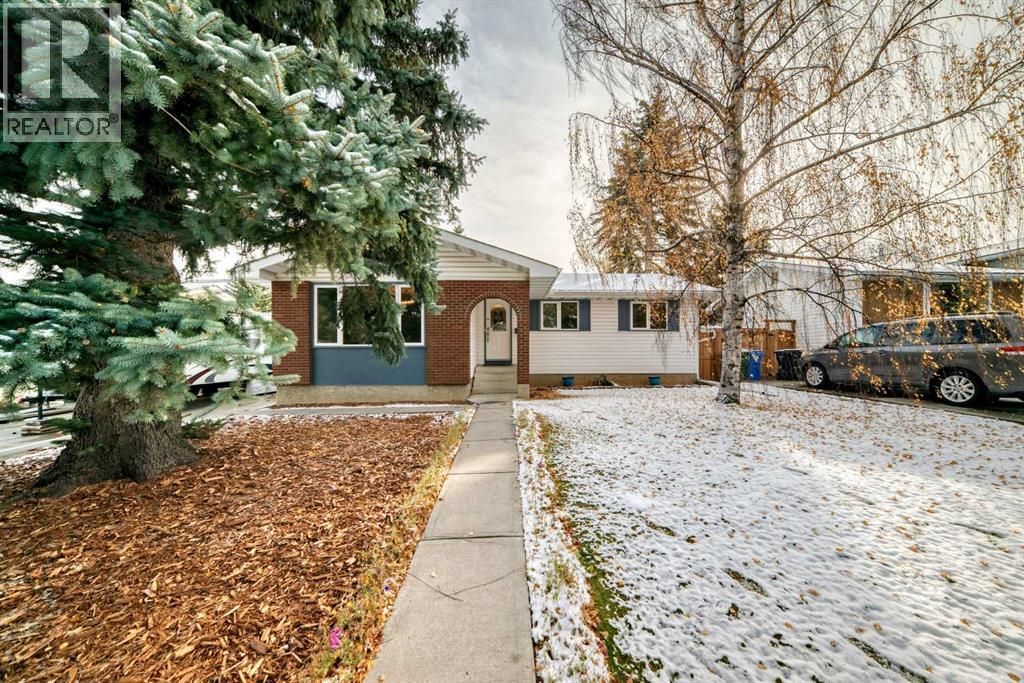
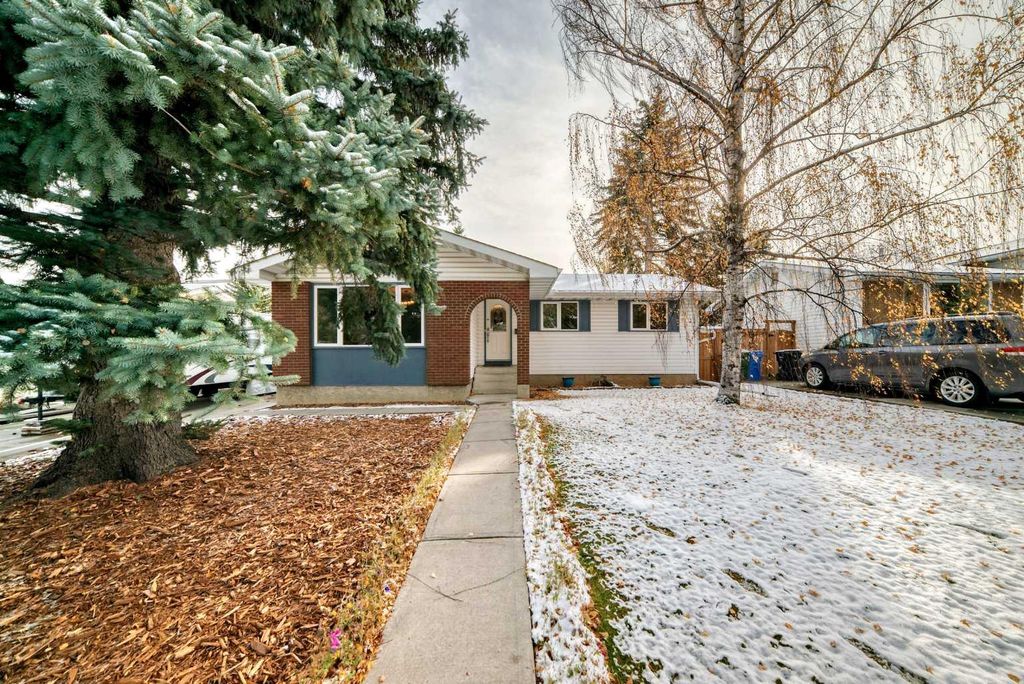
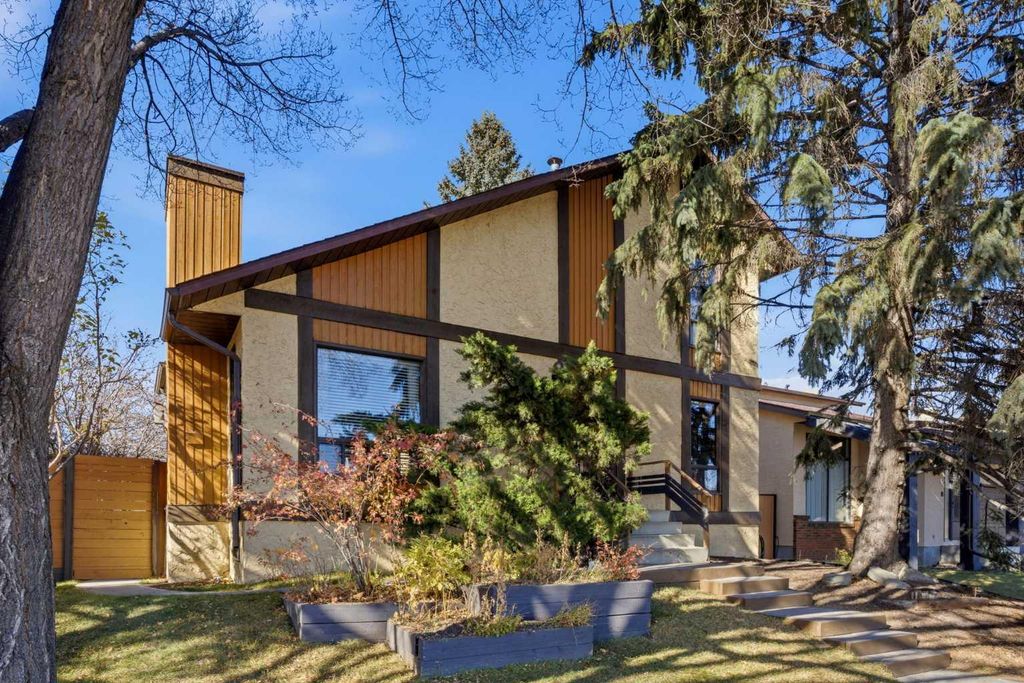
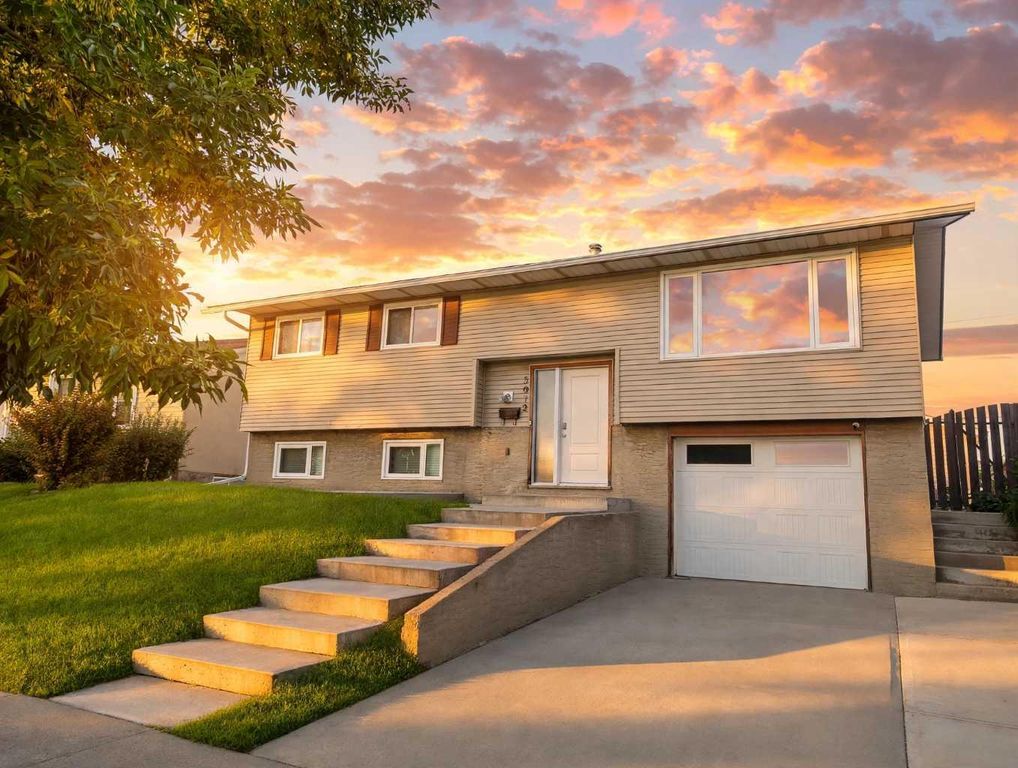
INVESTOR ALERT! Exceptional opportunity in desirable Marlborough Park with an impressive combination of space, upgrades, parking, and income potential.
This upgraded home offers a rare oversized single attached garage PLUS an oversized double detached garage, parking pad, and an illegal basement suite with separate entrance, providing multiple options for rental income, multigenerational living, or additional storage. The possibilities are extensive: live upstairs, rent the lower level, and potentially rent the oversized detached garage separately for storage or additional income. Enjoy the added bonus of a dry sauna, newer windows, new appliances upstairs, and a roof approximately 5 years old on the home. The detached garage roof was completed LAST YEAR! With so many valuable features in one property, this is a unique opportunity for investors, first-time buyers, or anyone looking for flexibility and future potential. Properties offering this combination of garages, illegal suite potential, upgrades, and versatility don't come along often, so book your showing and explore everything this home has to offer! Don’t forget the EXCELLENT LOCATION! Across from the park, schools, transit and shopping are all steps away. Flexible, versatile, and packed with value! This is the kind of property investors and savvy buyers should move quickly to see. Book your showing today and don't miss the opportunity to make this one yours!***Certain photos are digitally staged to show the home's potential- furniture is not included.***
Details
- Bedrooms
- 4
- Bathrooms
- 3
- Interior area
- 1,195 sq ft
- Price per sq ft
- $502
- Type
- House
- Lot size
- 5,511 sq ft
- Parking spaces
- 6
- Year built
- 1975
- MLS® number
- A2346836
- Listing type
- Sale
- Listed
- Nov 13, 2026
- Days on market
- 6
- Last updated
- Nov 13, 2026
See this home in person

Estimate payments
An estimate only. Rates and terms come from your lender.