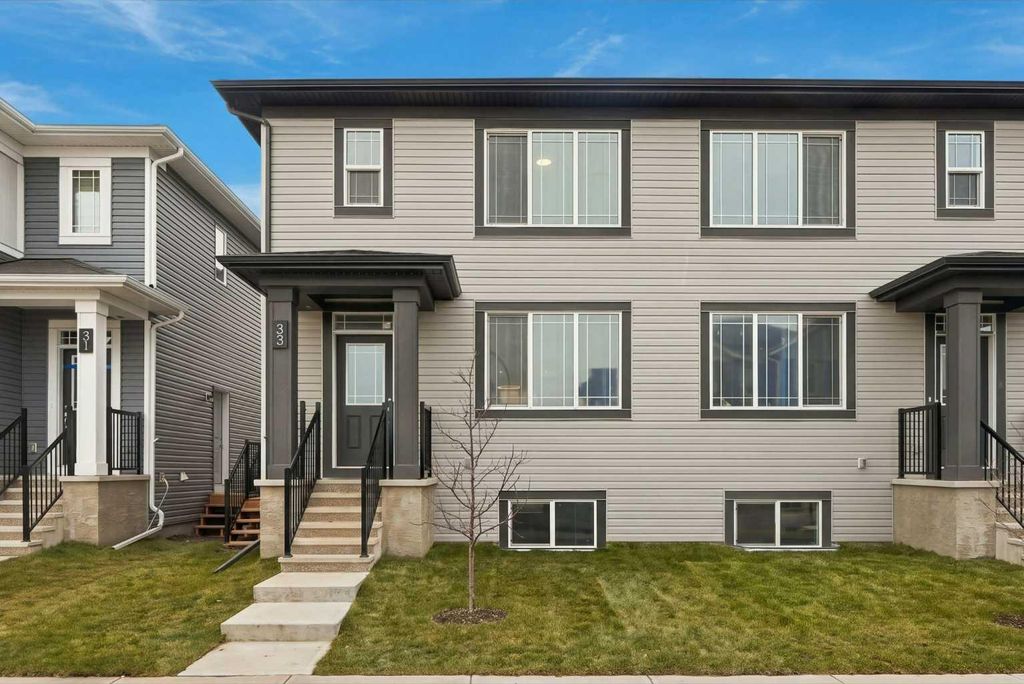
- Price
- $485,990
- Beds
- 3
- Baths
- 2.5
- Interior
- 1,429 sq ft
- Lot
- 2,228 sq ft
- Per sq ft
- $340
- Built
- 2026
Listing courtesy of RE/MAX Crown·Listed by Raman Chahal·MLS® A2347293·Last updated Nov 6, 2026
About this property
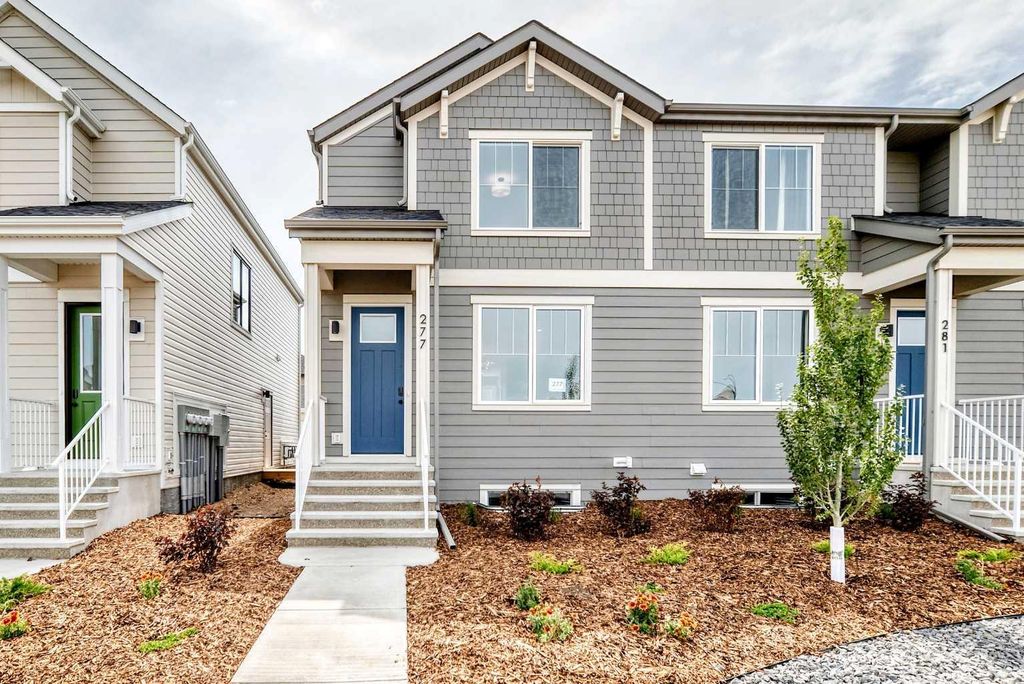
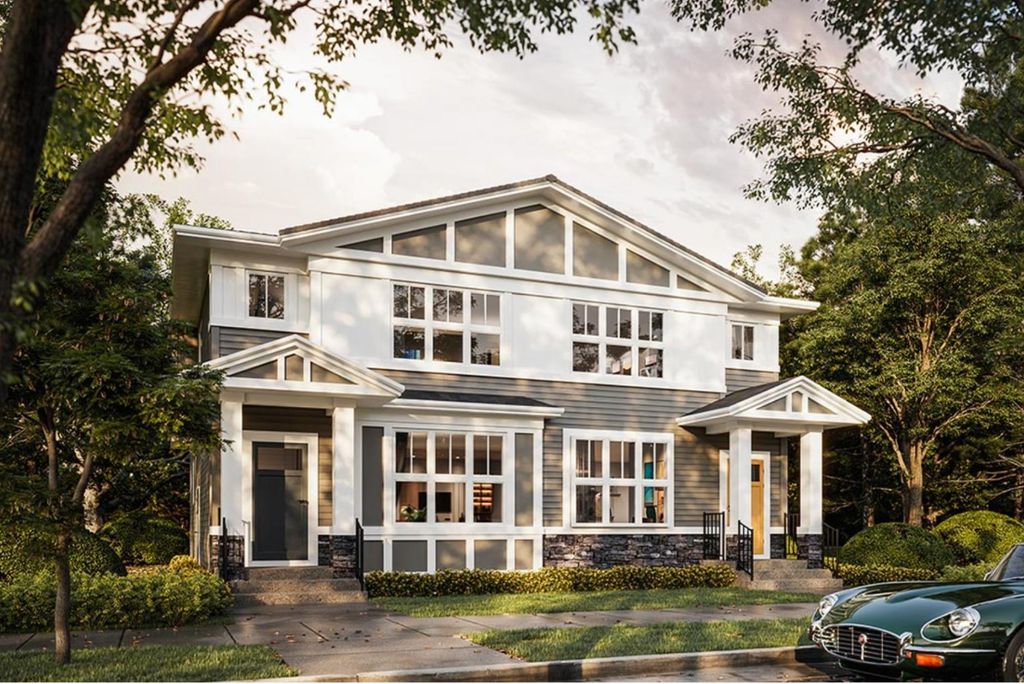
Welcome to **The Finch**, a beautifully crafted 1,429.77 sq.
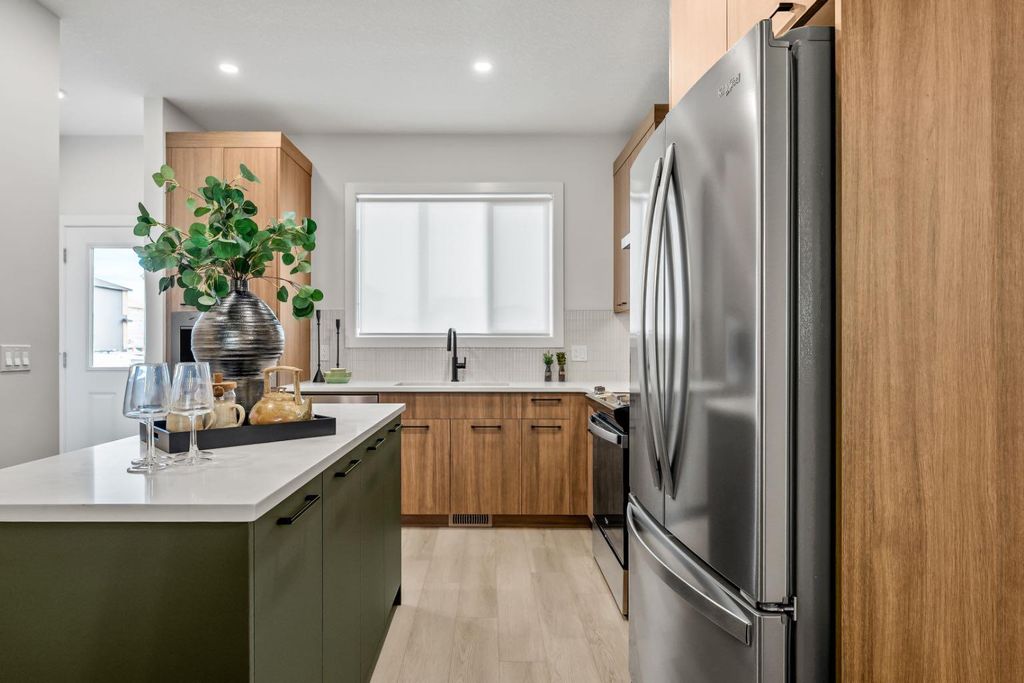
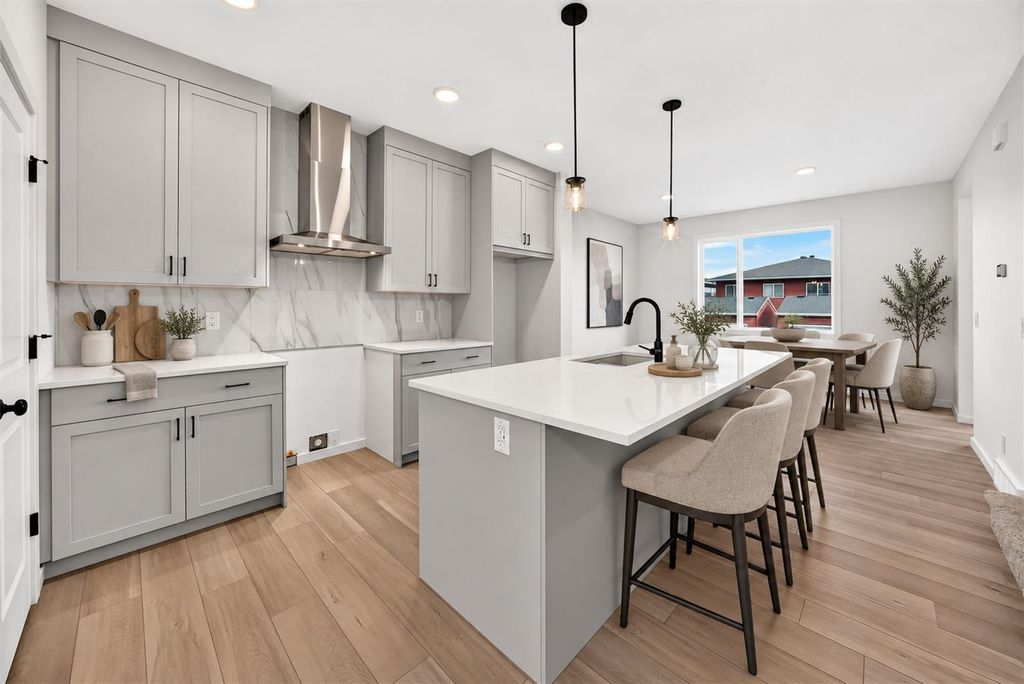
ft. residence nestled in the vibrant and highly sought-after Yorkville community of Calgary. Thoughtfully designed with elevated finishes and modern elegance, this stunning 3-bedroom, 2.5-bathroom home seamlessly blends contemporary style with everyday comfort. From the moment you step inside, you’ll appreciate the refined design studio selections, including sleek quartz countertops, luxury vinyl plank flooring, and a curated stainless steel appliance package that enhances the sophisticated kitchen space. The open-concept main floor is ideal for both upscale entertaining and relaxed family living, offering a bright and inviting atmosphere filled with natural light. Upstairs, the spacious bedrooms provide private retreats, while the primary suite offers a serene escape complete with a well-appointed ensuite. Every detail has been carefully considered to deliver both function and elevated aesthetic appeal. Situated in Yorkville, residents enjoy access to thoughtfully planned amenities including future schools, scenic environmental reserves, and nearby recreational facilities — creating a lifestyle defined by convenience, community, and connection to nature. Discover refined living in one of Calgary’s emerging premier neighborhoods — where style, comfort, and community come together effortlessly.
Details
- Bedrooms
- 3
- Bathrooms
- 2.5 (2 full, 1 half)
- Interior area
- 1,429 sq ft
- Price per sq ft
- $340
- Type
- Semi-detached
- Lot size
- 2,228 sq ft
- Parking spaces
- 2
- Year built
- 2026
- MLS® number
- A2347293
- Listing type
- Sale
- Listed
- Nov 6, 2026
- Days on market
- 13
- Last updated
- Nov 6, 2026
Interested in this home?
Sara Buzogany isn't the listing agent. Sara can book your showing and represent you as your agent.

Estimate payments
An estimate only. Rates and terms come from your lender.