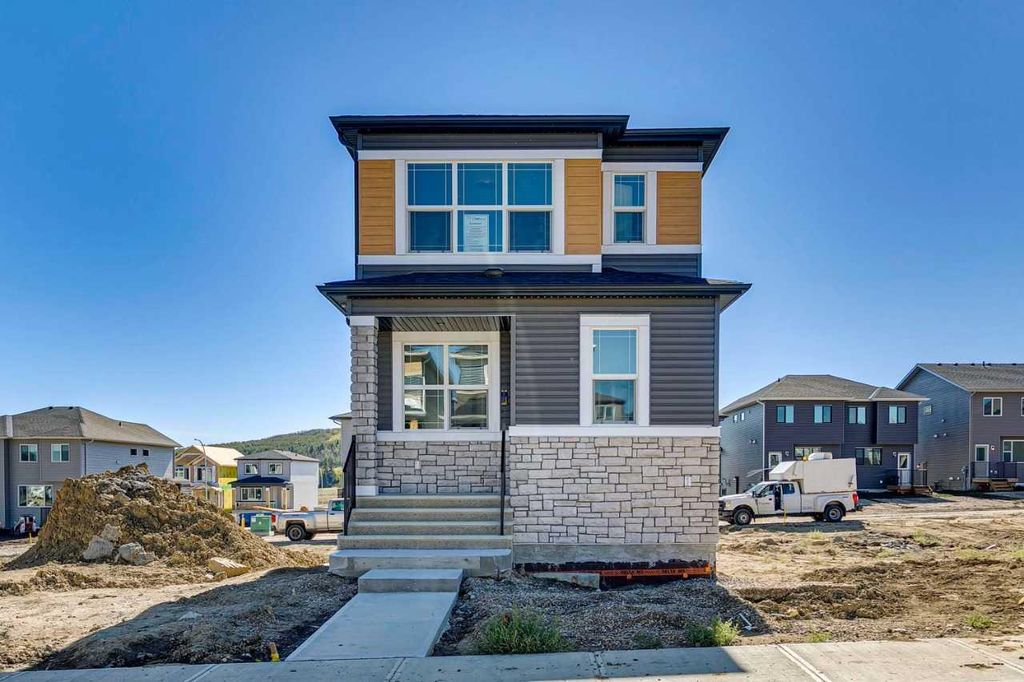
- Price
- $549,900
- Beds
- 3
- Baths
- 2.5
- Interior
- 1,776 sq ft
- Lot
- 2,794 sq ft
- Per sq ft
- $310
- Built
- 2026
Listed by David Lofthaug·MLS® A2347416·Last updated Nov 10, 2026
About this property
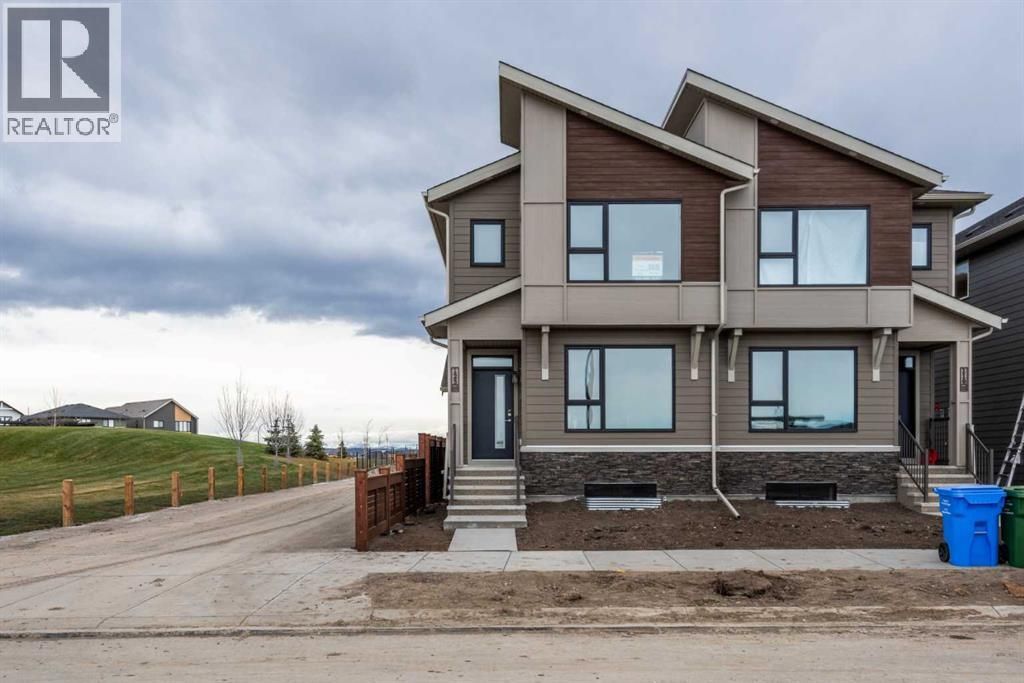
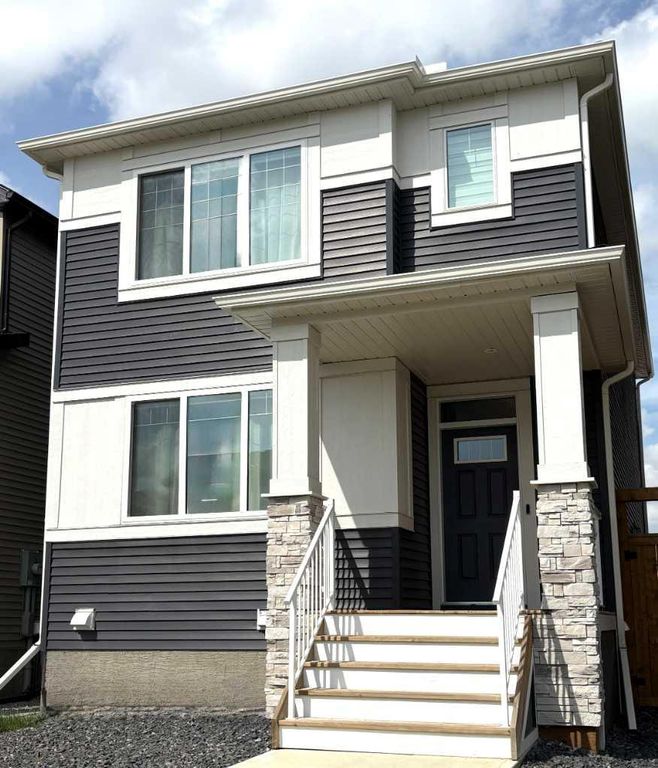
Step into Cedarglen Homes beautifully designed Frank Model Quick Possession.
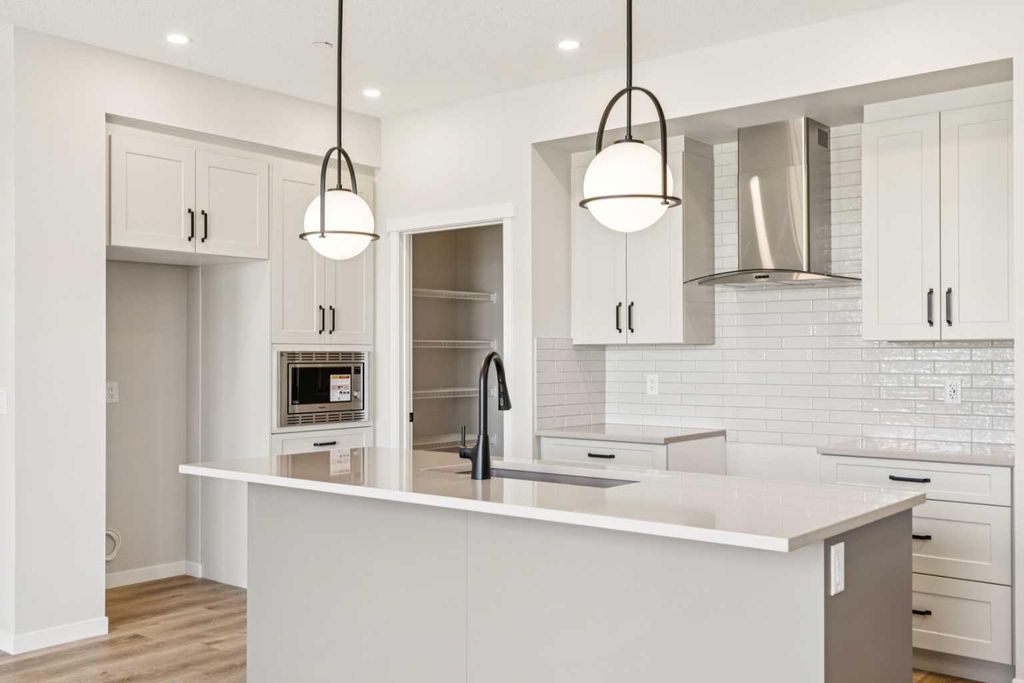
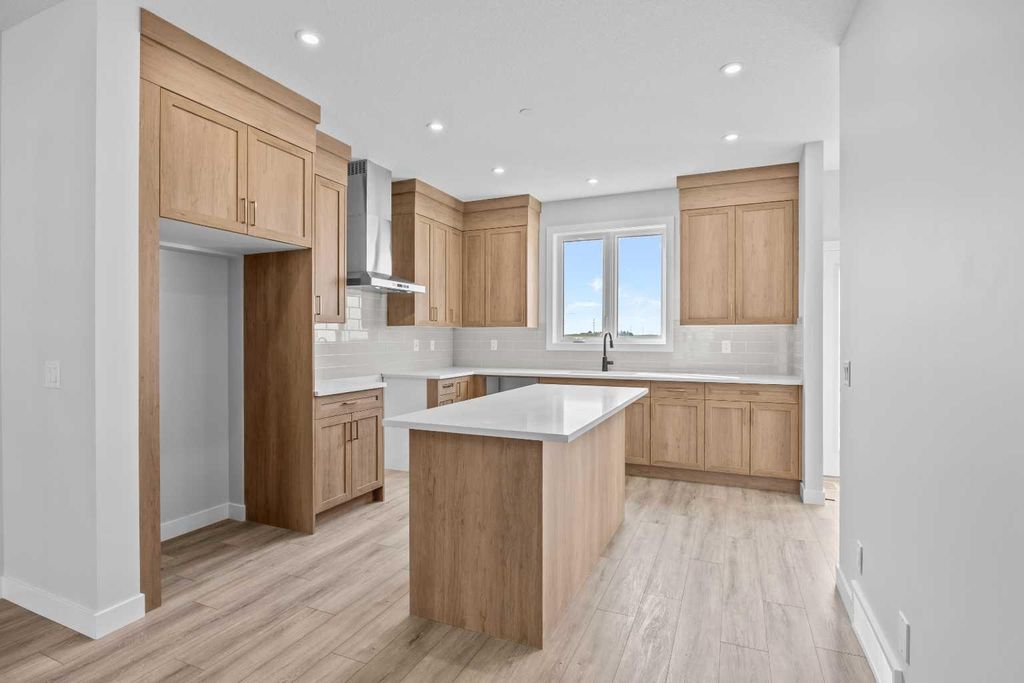
The heart of the home is a stunning center kitchen; featuring built in microwave, hood vent, ceiling tight cabinets, all anchored by a specious 9' island that's perfect for entertaining. The main floor impresses with soaring 9' ceilings, and a conveniently located great room with lots of natural light, and a separate mudroom, complete with built in bench & coat hooks to keep you organized. Step outside to your elevated deck with gas line ready for effortless summer barbecues. Upstairs, a versatile bonus room offers the perfect additional living or play space, while a conveniently located upper laundry area keeps daily routines simple. Planning ahead? This home features a separate side entrance and basement rough-ins, giving you the flexibility for potential future development.
Details
- Bedrooms
- 3
- Bathrooms
- 2.5 (2 full, 1 half)
- Interior area
- 1,776 sq ft
- Price per sq ft
- $310
- Type
- House
- Lot size
- 2,794 sq ft
- Parking spaces
- 2
- Year built
- 2026
- MLS® number
- A2347416
- Listing type
- Sale
- Listed
- Nov 10, 2026
- Days on market
- 9
- Last updated
- Nov 10, 2026
Interested in this home?
Sara Buzogany isn't the listing agent. Sara can book your showing and represent you as your agent.

Estimate payments
An estimate only. Rates and terms come from your lender.