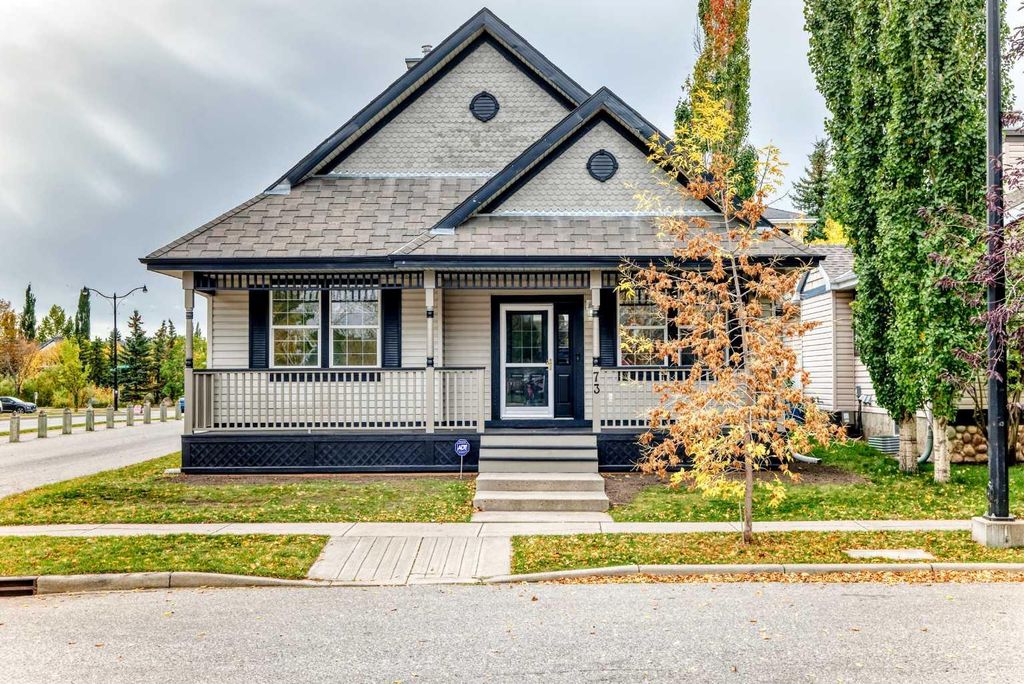
- Price
- $615,000
- Beds
- 3
- Baths
- 2
- Interior
- 1,440 sq ft
- Lot
- 5,048 sq ft
- Per sq ft
- $427
- Built
- 1999
Listing courtesy of Real Broker·Listed by Shawn Riley·MLS® A2348162·Last updated Nov 16, 2026
About this property
OPEN HOUSE Sunday October 31st from 11-1 PM!
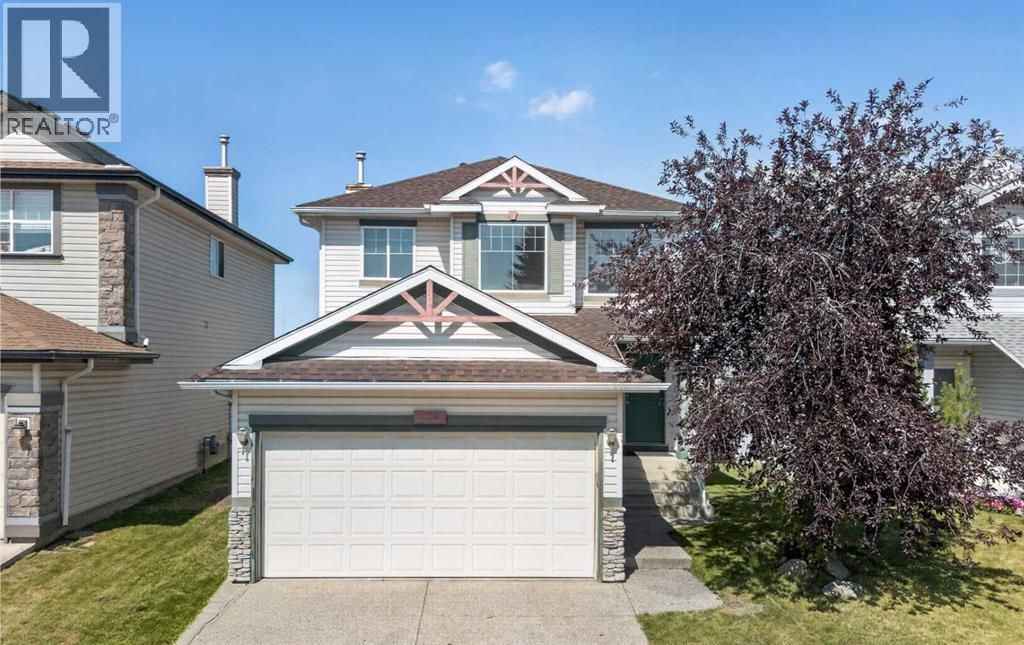
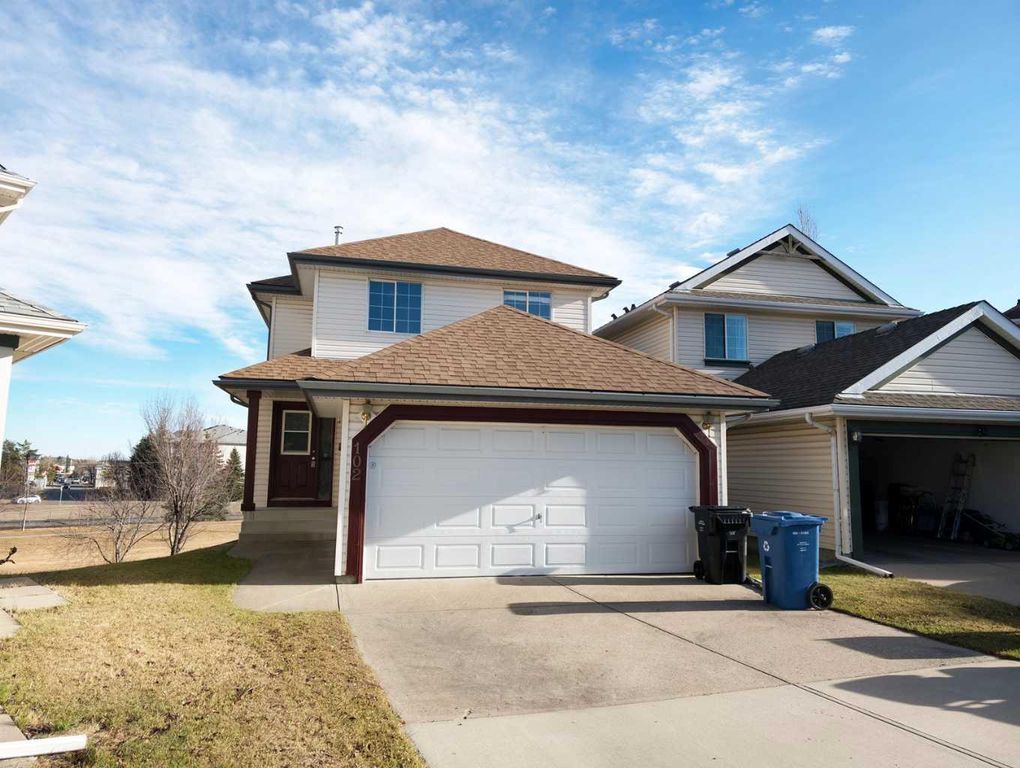
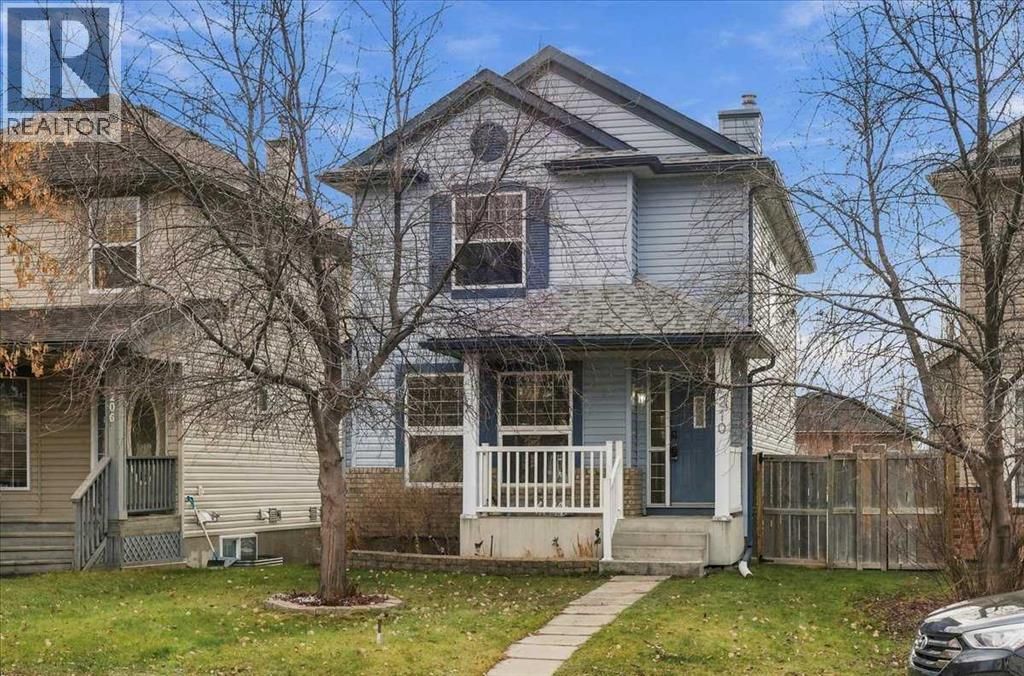
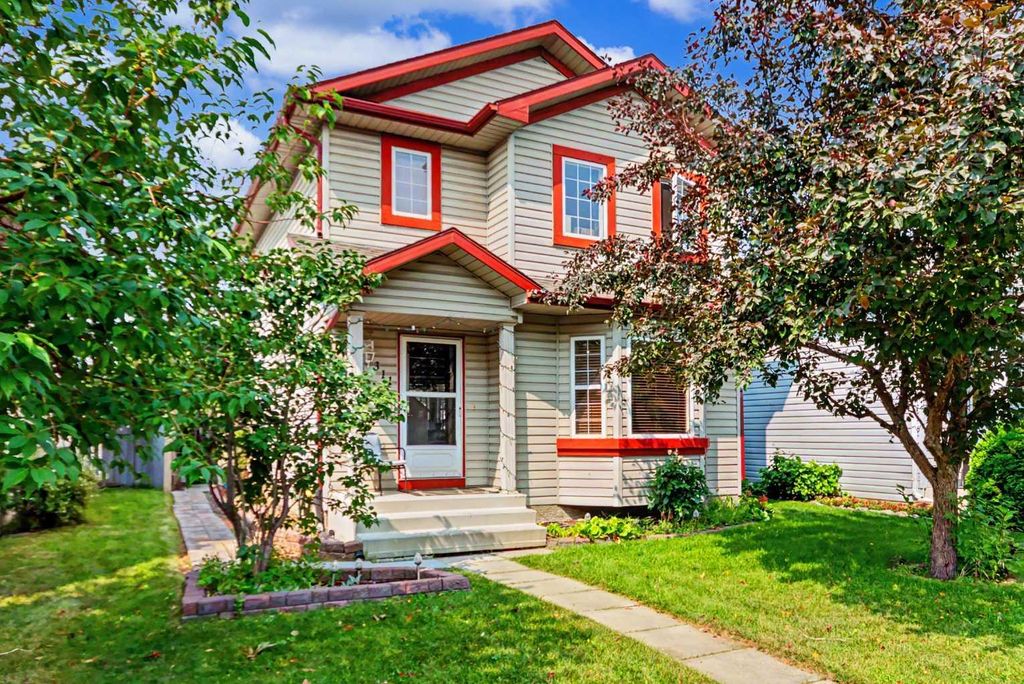
WOW! A rare bungalow with over 1400 sq ft of developed space on the main floor in an awesome location in McKenzie Towne! Just steps away from the traffic circle, 2 ponds, walking paths and all of the amazing amenities on High Street! This home was just freshly painted, new lights installed and new carpet! There are 3 bedrooms on the main floor, an open floor plan in the living areas along with soaring vaulted ceilings, a great kitchen with plenty of cabinet and counter space, an island, corner pantry and hardwood flooring! The adjacent dining area can accommodate a 4-6 person table and there is a living room drenched in natural sunlight and a gas fireplace! The primary bedroom has an ensuite bathroom and a walk in closet, there are also 2 additional bedrooms on the main floor and another full bathroom for the kids and guests and there is a den area off the front of the house that will be perfect if you work from home! The amin floor is completed with the laundry room - The basement is WIDE open and will be perfect to develop if you need additional space - get creative and enjoy! In addition to all of that there is a double detached garage, Central A/C, a good sized private yard, a fabulous front porch, hardwood and tile floors in the living areas and new carpet in the bedrooms! This home is a winner! You will also love the corner lot, alley access, proximity to EVERYTHING in the area and so much more!
Details
- Bedrooms
- 3
- Bathrooms
- 2
- Interior area
- 1,440 sq ft
- Price per sq ft
- $427
- Type
- House
- Lot size
- 5,048 sq ft
- Parking spaces
- 4
- Year built
- 1999
- MLS® number
- A2348162
- Listing type
- Sale
- Listed
- Nov 16, 2026
- Days on market
- 3
- Last updated
- Nov 16, 2026
Interested in this home?
Sara Buzogany isn't the listing agent. Sara can book your showing and represent you as your agent.

Estimate payments
An estimate only. Rates and terms come from your lender.