- Price
- $210,000
- Beds
- 2
- Baths
- 1
- Interior
- 870 sq ft
- Per sq ft
- $241
- Built
- 1968
Listed by Stacey Kelley·MLS® A2350334·Last updated Oct 14, 2026
About this property
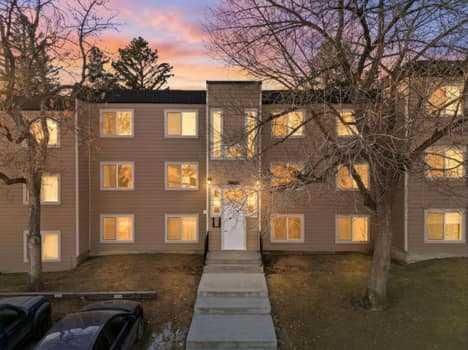
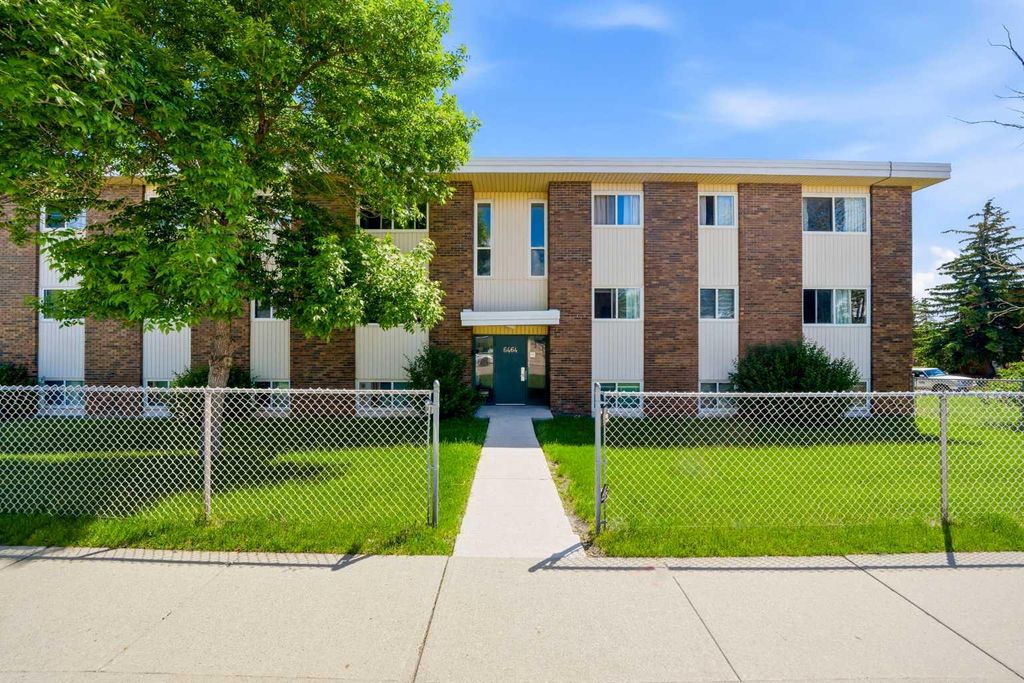
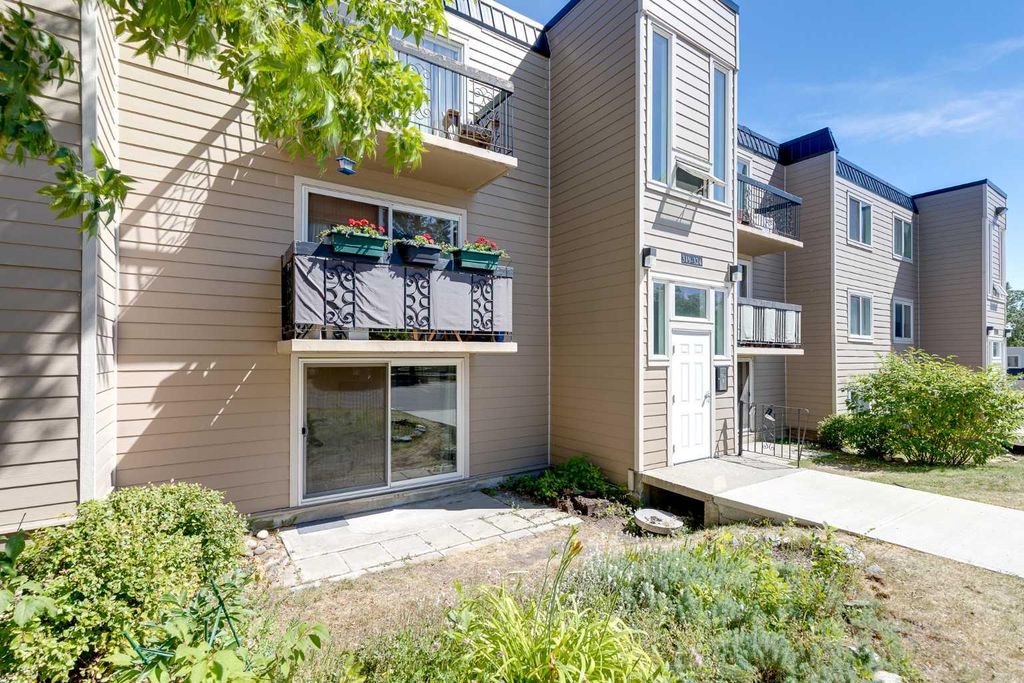
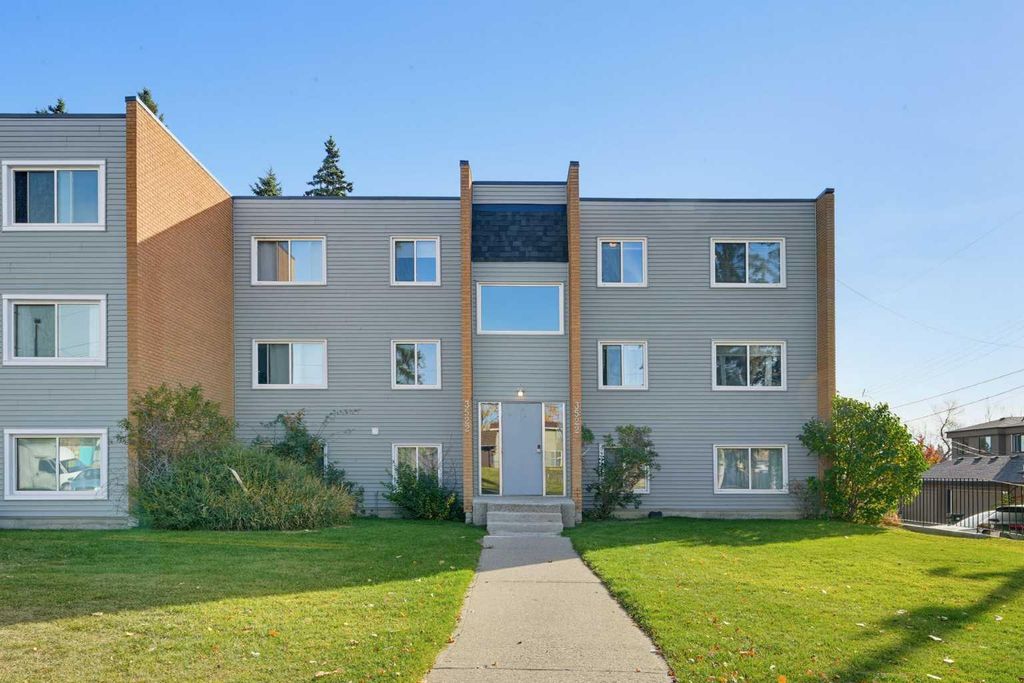
TOP FLOOR corner positioning gives this two-bedroom, one-bathroom Glenbrook condo exceptional privacy and functional flow.
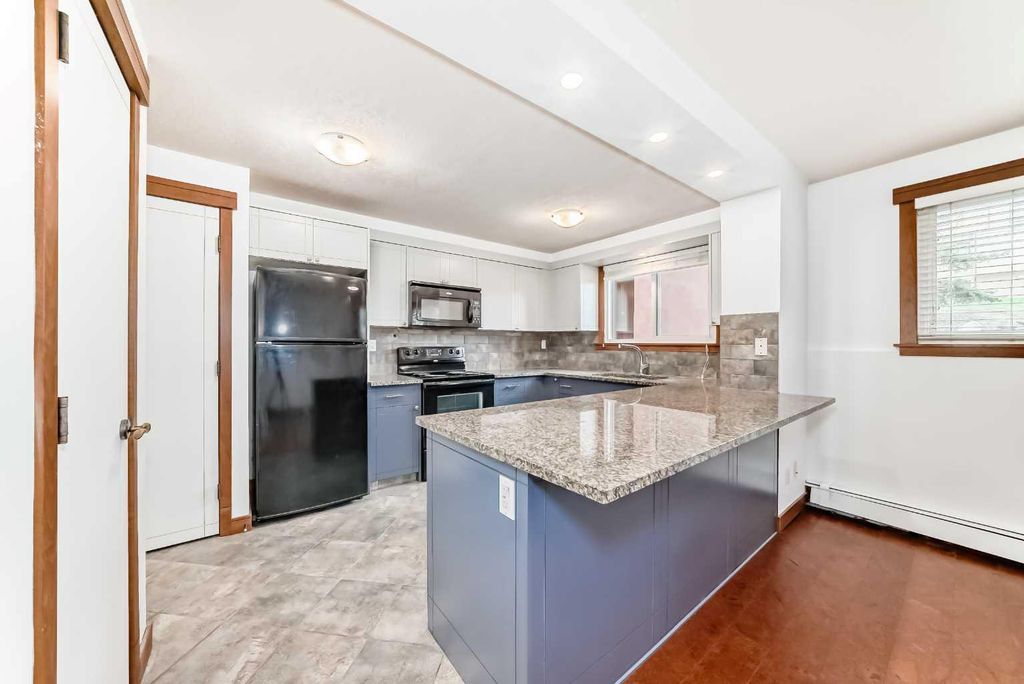
Situated in a building featuring just six units total per building and two per floor, the layout features two separate entrances for daily convenience. East-facing main living spaces look directly over a quiet central courtyard, capturing bright morning and early afternoon light. A recently updated galley style kitchen is accessible via the dining area or hallway. The expansive primary bedroom easily accommodates oversized furniture and features a substantial walk-in closet, perfect for those who have way too many clothes. A comfortable second bedroom, full bathroom with bathtub, and additional in-suite storage complete the layout. Conveniently located but tucked away from major traffic corridors, the complex offers quiet residential surroundings. Sitting directly adjacent to the Glenbrook Community Centre, residents enjoy immediate access to an outdoor rink for winter skating and hockey, summer tennis and pickleball courts, a playground, a sports shack with lockers and washrooms, and a community hall. Short walking distance to public transit and nearby LRT offers effortless connections across Southwest Calgary and directly into the downtown core. The location can't be beat with shopping, restaurants, and entertainment all close by.
Details
- Bedrooms
- 2
- Bathrooms
- 1
- Interior area
- 870 sq ft
- Price per sq ft
- $241
- Parking spaces
- 1
- Year built
- 1968
- MLS® number
- A2350334
- Listing type
- Sale
- Listed
- Oct 14, 2026
- Days on market
- 36
- Last updated
- Oct 14, 2026
Interested in this home?
Sara Buzogany isn't the listing agent. Sara can book your showing and represent you as your agent.

Estimate payments
An estimate only. Rates and terms come from your lender.