- Price
- $159,900
- Beds
- 2
- Baths
- 1
- Interior
- 835 sq ft
- Per sq ft
- $191
- Built
- 1980
Listing courtesy of Real Broker·MLS® A2350564·Last updated Oct 18, 2026
About this property
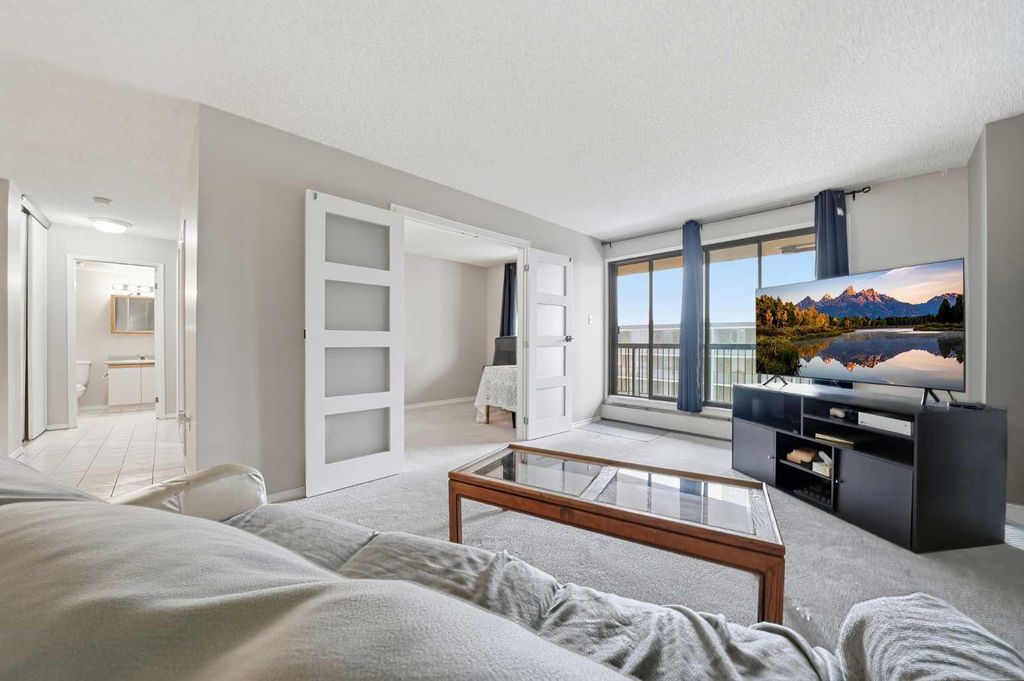
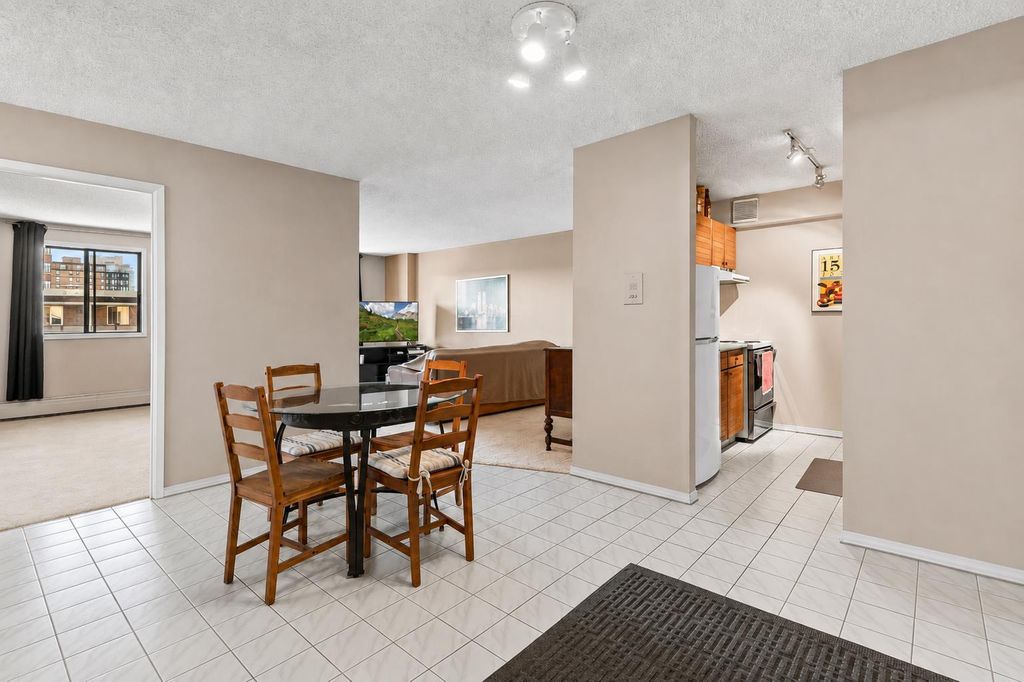
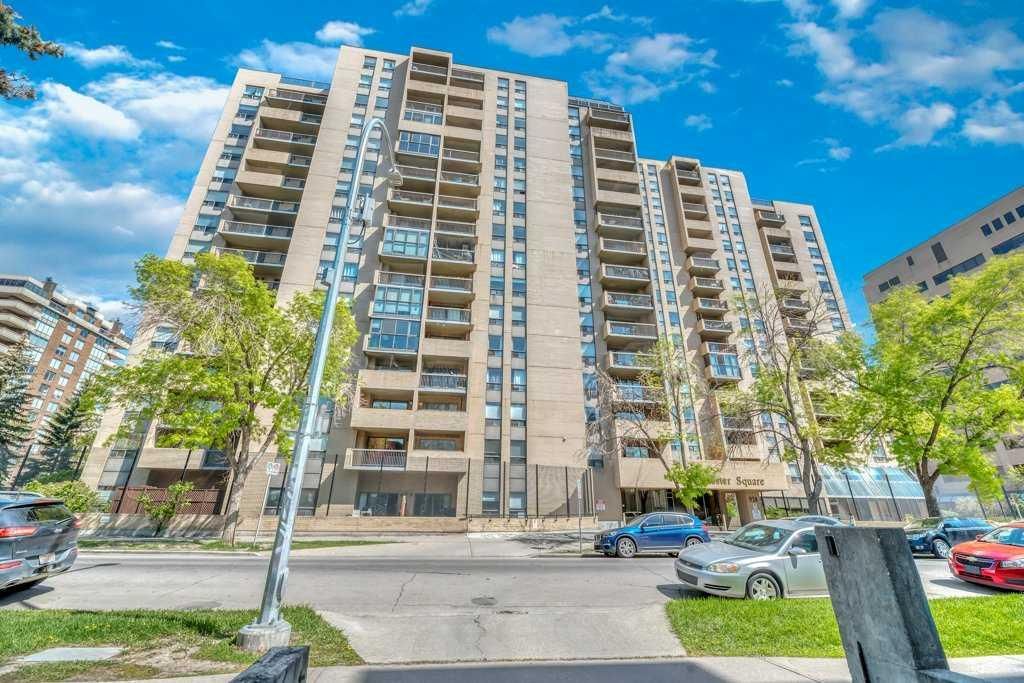
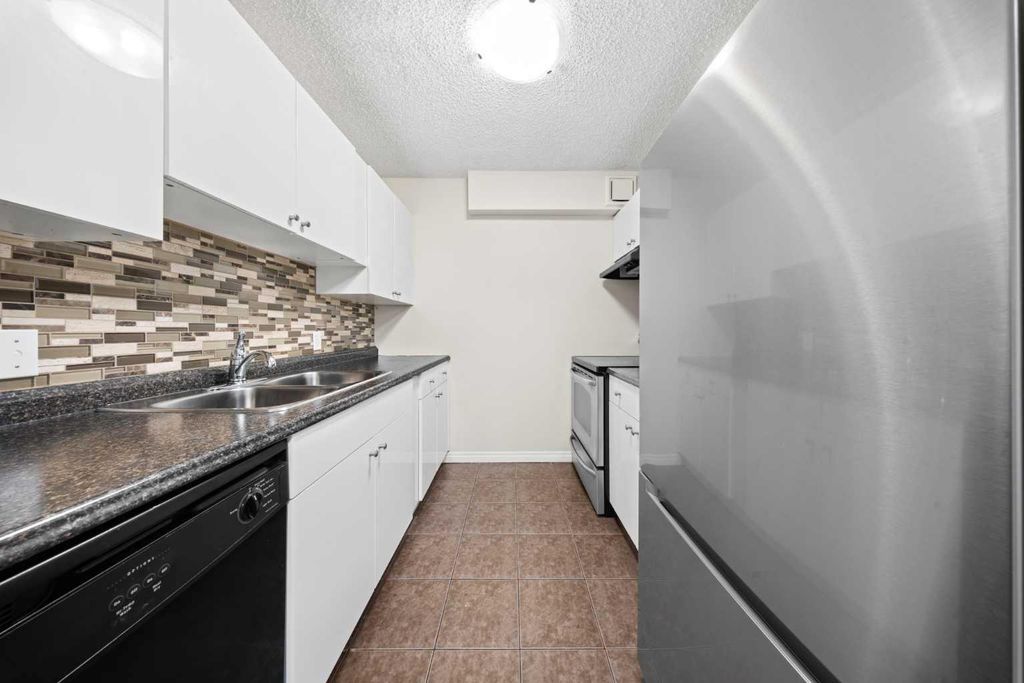
***OPEN HOUSE Saturday - October 17, 2026 - 2:00 pm to 4:00 pm***Welcome home to a beautifully updated downtown condo where generous living spaces, contemporary finishes, and a spacious covered balcony come together to create a home that's as comfortable as it is functional. The renovated kitchen is designed with both style and practicality in mind, featuring sleek flat-panel cabinetry, modern countertops, a contemporary mosaic tile backsplash, stainless steel appliances, and abundant workspace. The expansive open-concept living and dining area is enhanced by warm wood-look flooring, creating an inviting space to relax, entertain, or work from home. The thoughtfully designed layout continues with two generously sized bedrooms and a beautifully refreshed bathroom featuring a modern vanity, updated lighting, and a full-height marble-look tiled tub surround. Step outside onto the large covered balcony—perfect for enjoying your morning coffee or some barbecues. Complete with heated underground parking and access to excellent building amenities, including a fitness centre, sauna, steam room, and secure bike storage, this home offers exceptional value in one of Calgary's most walkable locations. Just steps from the Bow River pathways, restaurants, cafés, shopping, transit, and the downtown core, this move-in ready home is the perfect opportunity for first-time buyers, professionals, downsizers, or investors alike.
Details
- Bedrooms
- 2
- Bathrooms
- 1
- Interior area
- 835 sq ft
- Price per sq ft
- $191
- Parking spaces
- 1
- Year built
- 1980
- MLS® number
- A2350564
- Listing type
- Sale
- Listed
- Oct 18, 2026
- Days on market
- 32
- Last updated
- Oct 18, 2026
See this home in person

Estimate payments
An estimate only. Rates and terms come from your lender.