- Price
- $579,900
- Beds
- 5
- Baths
- 2.5
- Interior
- 1,176 sq ft
- Lot
- 5,274 sq ft
- Per sq ft
- $493
- Built
- 1978
MLS® A2350760·Last updated Nov 15, 2026
About this property
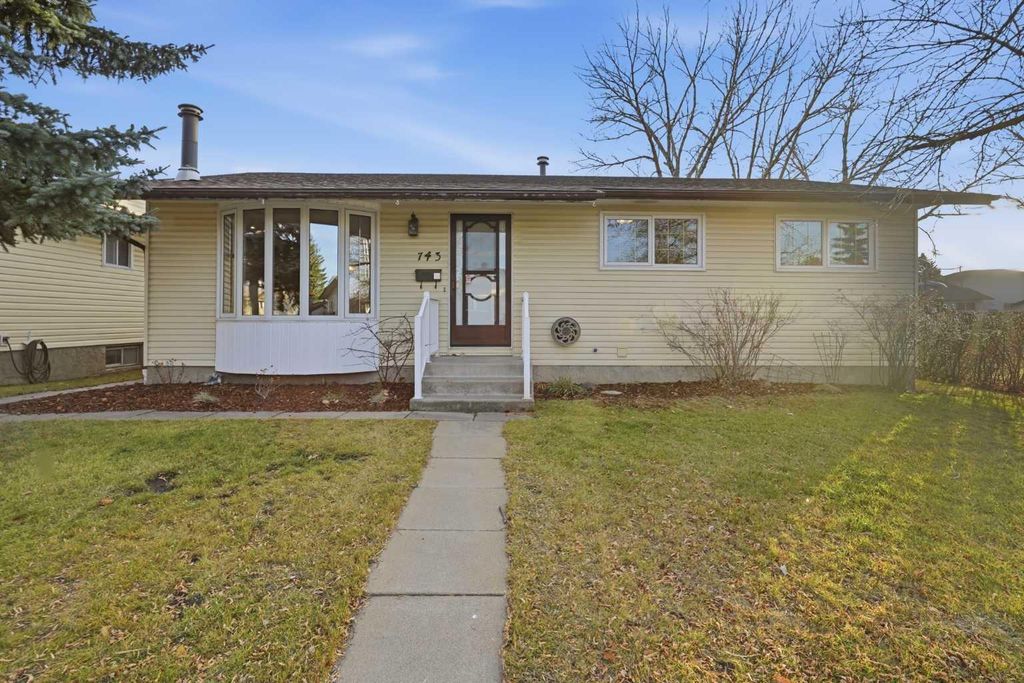
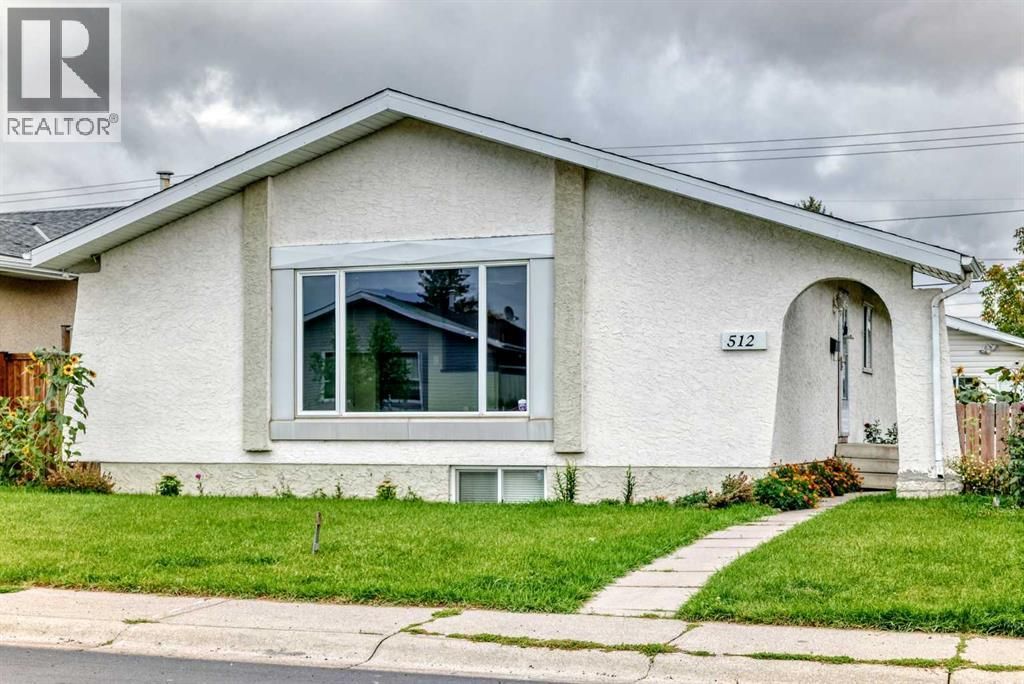
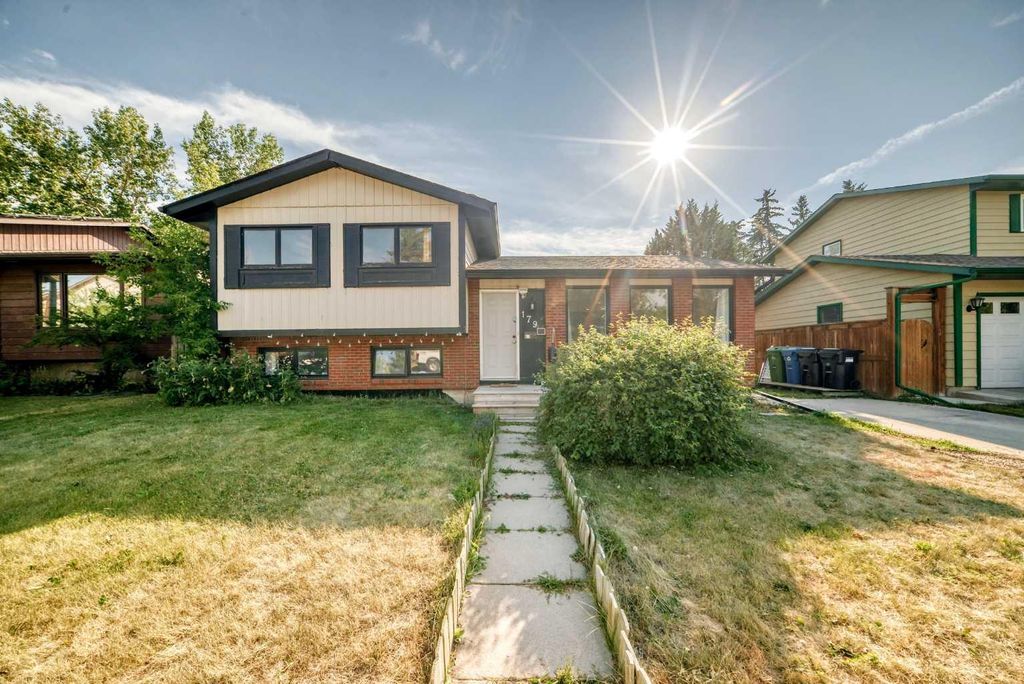
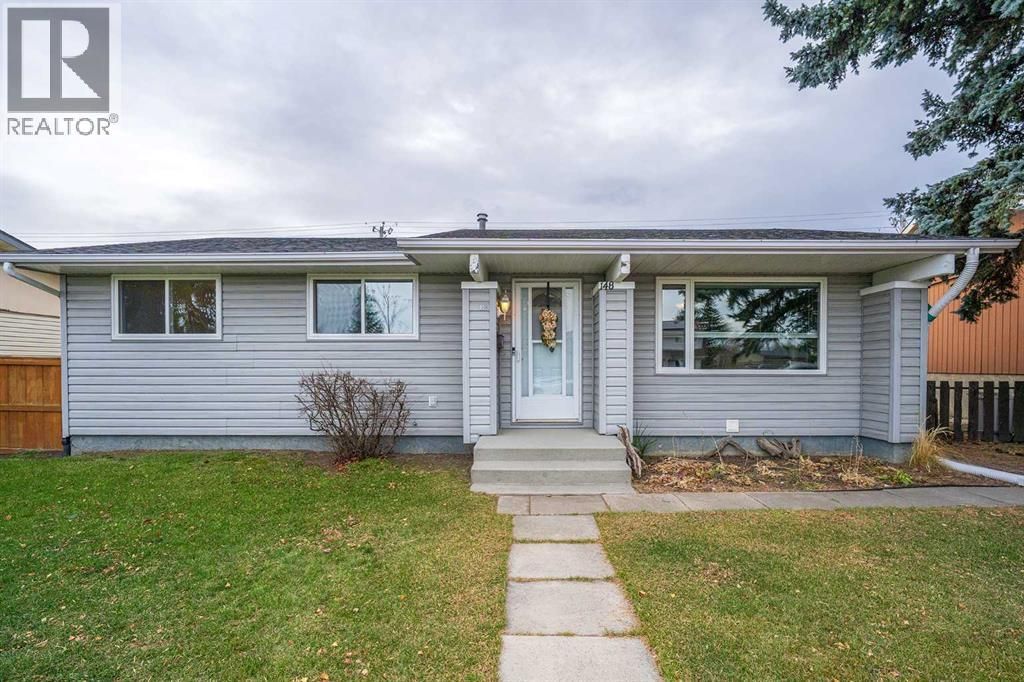
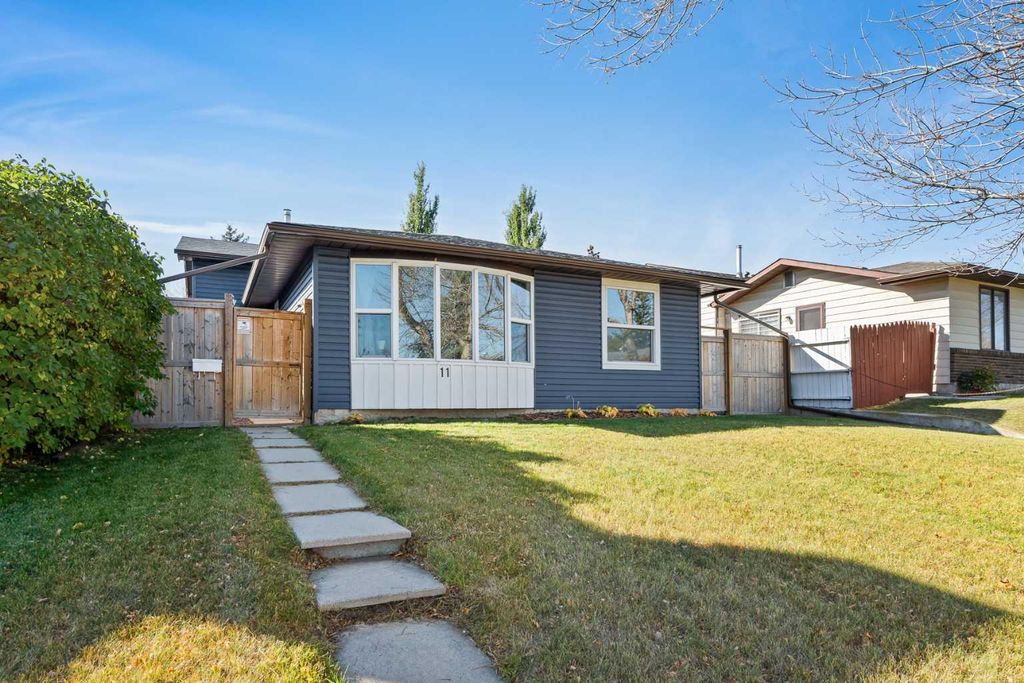
Set on a quiet street in Beddington Heights, this meticulously maintained and fully updated 3-level split offers over 1,600 sq.
ft. of finished living space and is truly move-in ready. The bright main floor features a large bow window that fills the living room with natural light, while luxury vinyl plank flooring carries throughout the home for a clean, modern feel. The eat-in kitchen provides plenty of space for everyday meals, with a separate dining room just off the kitchen for larger gatherings. Upstairs, you’ll find three bedrooms, including a spacious primary with its own 2-piece ensuite, along with a 4-piece main bathroom. The lower level adds two additional bedrooms with large windows, a 3-piece bathroom, and flexible living space, while the clean crawl space offers an impressive amount of storage. Outside, the beautifully landscaped yard leads to a large, private, fully fenced backyard, complete with a single garage, parking pad, and a gate for RV parking. The extensive updates include a brand-new exterior with a NEW ROOF and NEW SIDING, along with newer windows, doors, furnace, stainless steel appliances, updated light switches and plugs, and a reverse osmosis water system. With Nose Hill Park, schools, playgrounds, and everyday amenities nearby, this is a home where the major work has already been taken care of—you can simply move in and enjoy!
Details
- Bedrooms
- 5
- Bathrooms
- 2.5 (2 full, 1 half)
- Interior area
- 1,176 sq ft
- Price per sq ft
- $493
- Type
- House
- Lot size
- 5,274 sq ft
- Parking spaces
- 2
- Year built
- 1978
- MLS® number
- A2350760
- Listing type
- Sale
- Listed
- Nov 15, 2026
- Days on market
- 4
- Last updated
- Nov 15, 2026
See this home in person

Estimate payments
An estimate only. Rates and terms come from your lender.