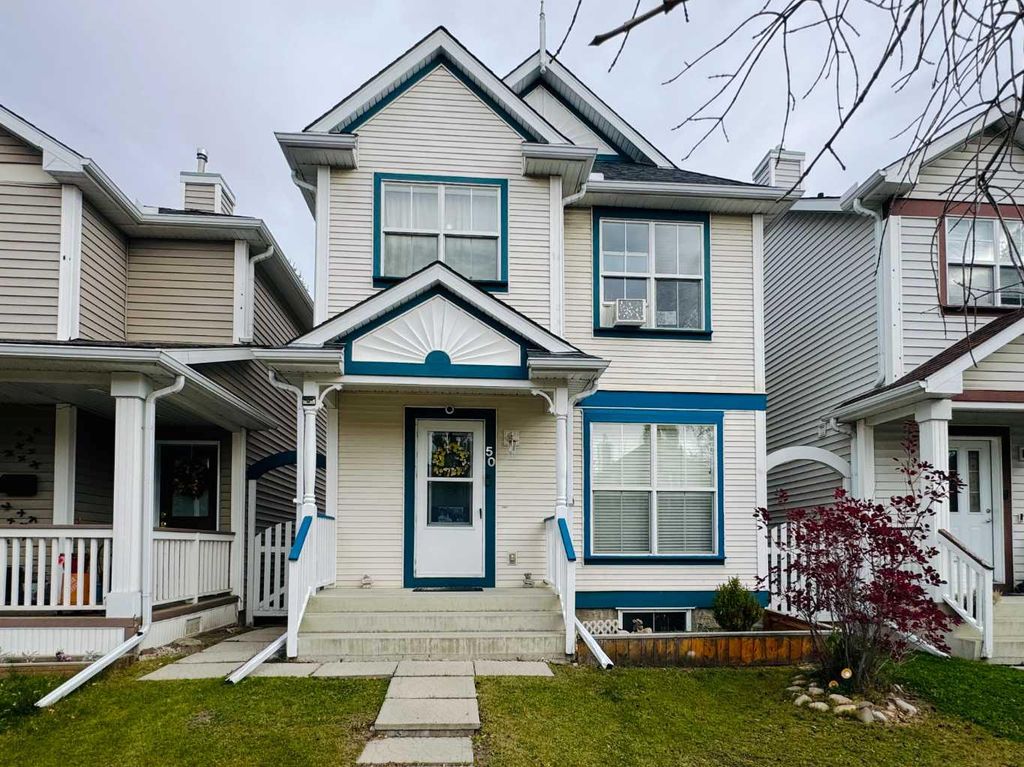
- Price
- $529,900
- Beds
- 4
- Baths
- 2.5
- Interior
- 1,123 sq ft
- Lot
- 2,798 sq ft
- Per sq ft
- $472
- Built
- 1999
Listed by Rolisa Rosero-Mencedor·MLS® A2351268·Last updated Nov 16, 2026
About this property
OPEN HOUSE : Sunday : November 15, 2026 : 1:00 to 3:00 pm.
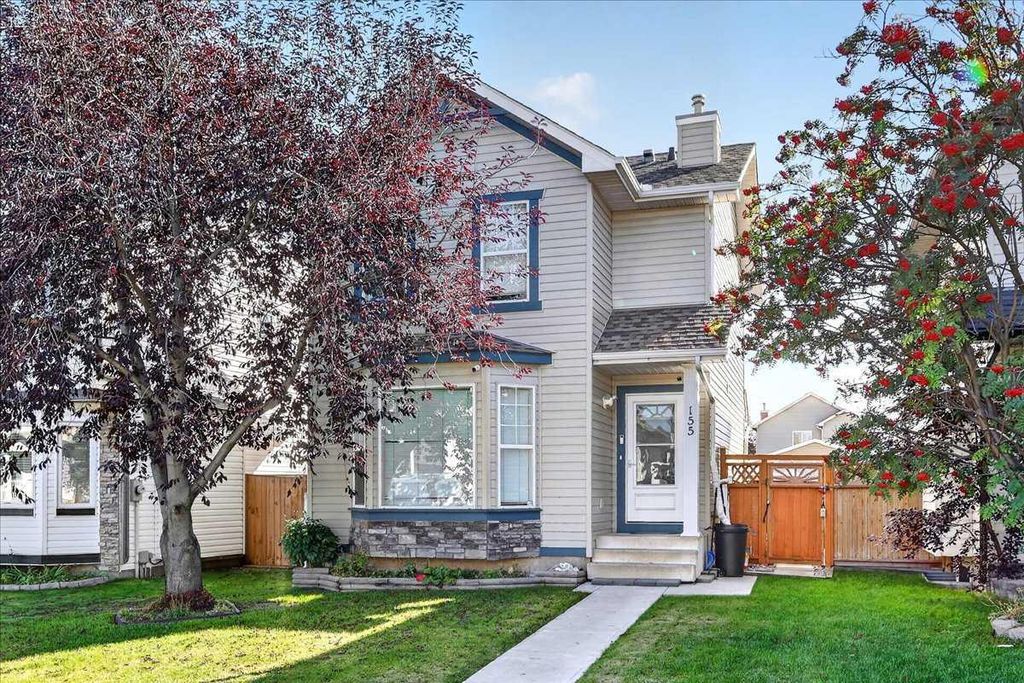
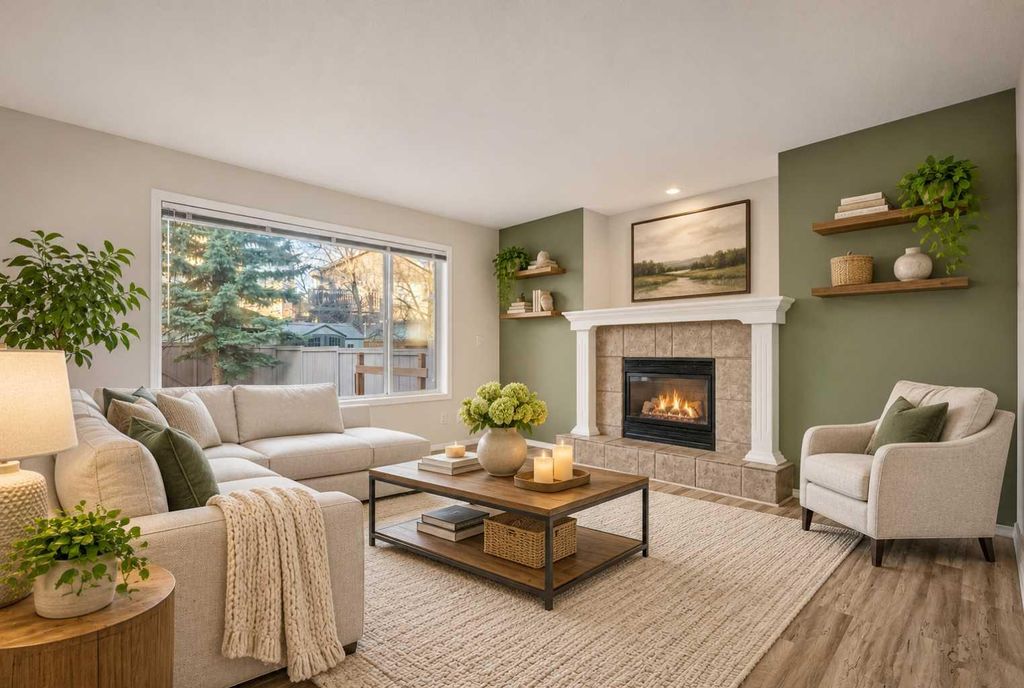
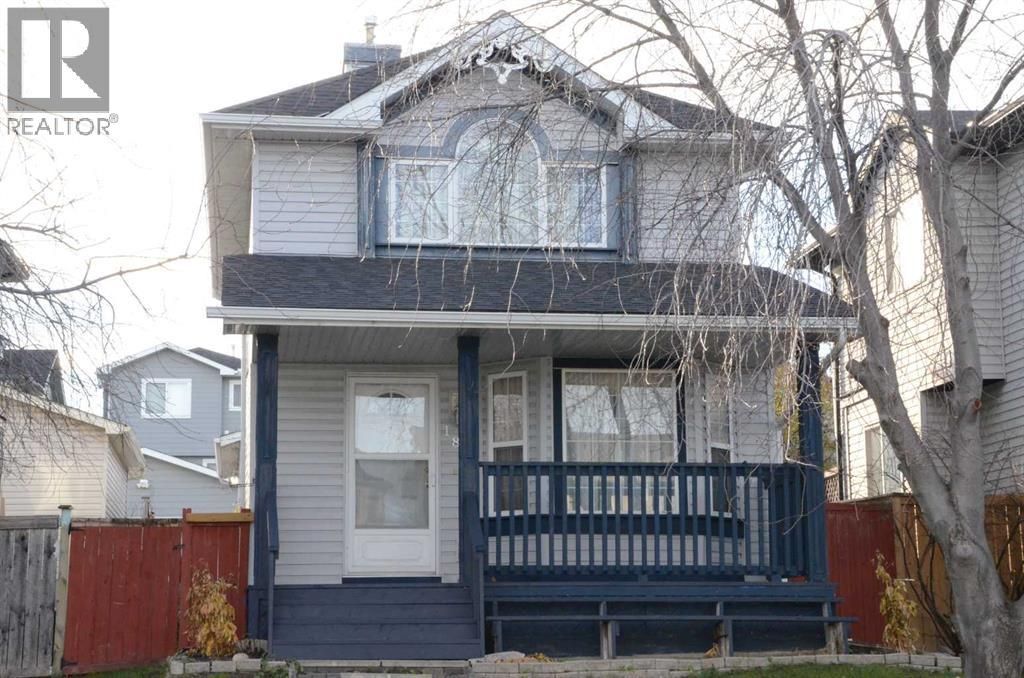
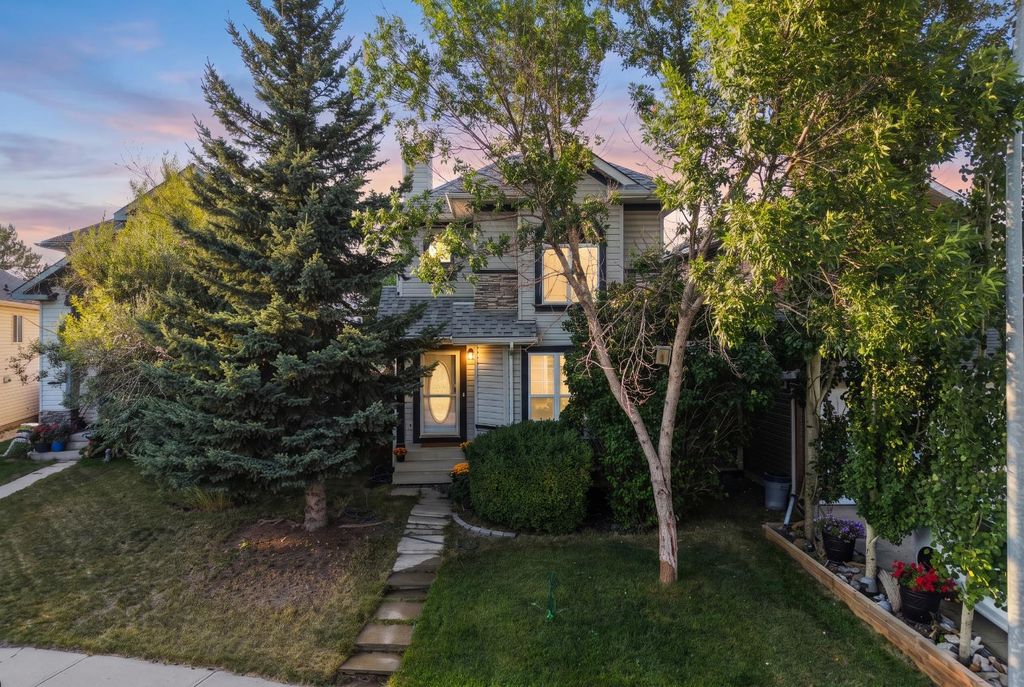
VALUE FOR A SINGLE FAMILY HOME IN MCKENZIE TOWNE! This well-maintained property features an Insulated Double Detached Garage finished in durable plywood and a bright open floor plan that immediately provides a sense of space and comfort. The main level offers a spacious living room with hardwood flooring, a dining area with direct access to the back deck and gazebo it is perfect for barbeque season and a functional kitchen complete with a breakfast bar, newer glass-top electric range, newer dishwasher and a convenient side pantry. Upstairs you’ll find three generous bedrooms, including a primary suite with a walk-in closet and a large window that fills the room with natural light. A roomy four-piece family bathroom that completes the upper level. The finished basement expands your living space with a family room, an additional bedroom and a three-piece bathroom, making it ideal for guests, teens, or a home office. This move-in-ready home is located close to schools, shopping, parks, and walking trails and an unbeatable location within McKenzie Towne. Book your private viewing with your favourite Realtor today. 3D Virtual Tour Available.
Details
- Bedrooms
- 4
- Bathrooms
- 2.5 (2 full, 1 half)
- Interior area
- 1,123 sq ft
- Price per sq ft
- $472
- Type
- House
- Lot size
- 2,798 sq ft
- Parking spaces
- 2
- Year built
- 1999
- MLS® number
- A2351268
- Listing type
- Sale
- Listed
- Nov 16, 2026
- Days on market
- 3
- Last updated
- Nov 16, 2026
Interested in this home?
Sara Buzogany isn't the listing agent. Sara can book your showing and represent you as your agent.

Estimate payments
An estimate only. Rates and terms come from your lender.