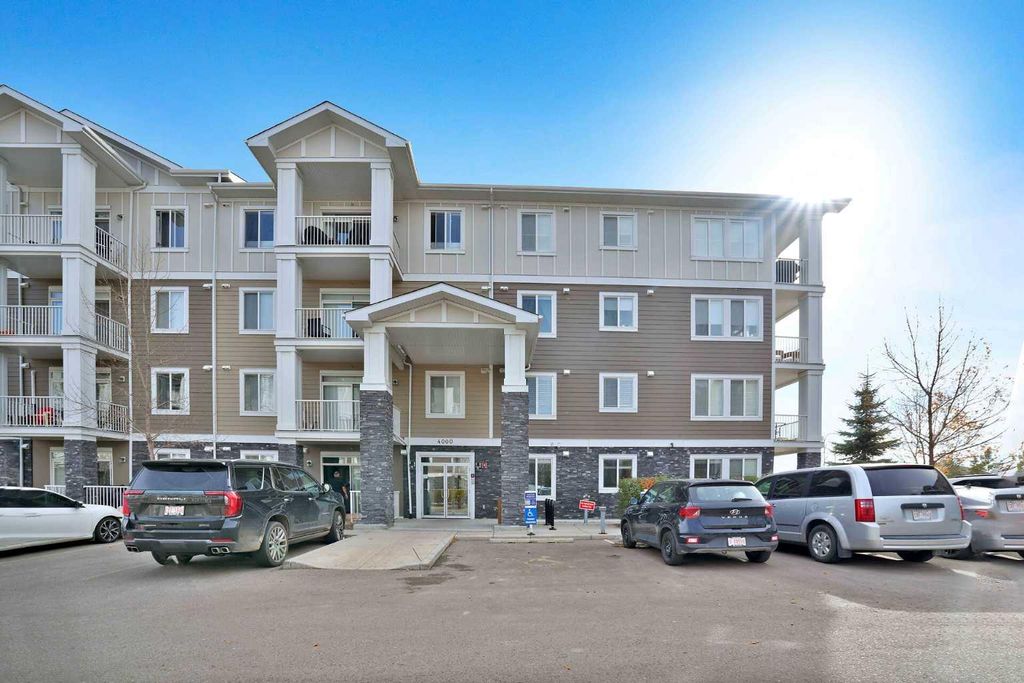
- Price
- $339,786
- Beds
- 2
- Baths
- 2
- Interior
- 878 sq ft
- Per sq ft
- $387
- Built
- 2015
Listing courtesy of URBAN-REALTY.ca·MLS® A2351805·Last updated Nov 1, 2026
About this property
OPEN HOUSE ON SATURDAY 31 OCTOBER BETWEEN 2:00 PM TO 4:00 PM.
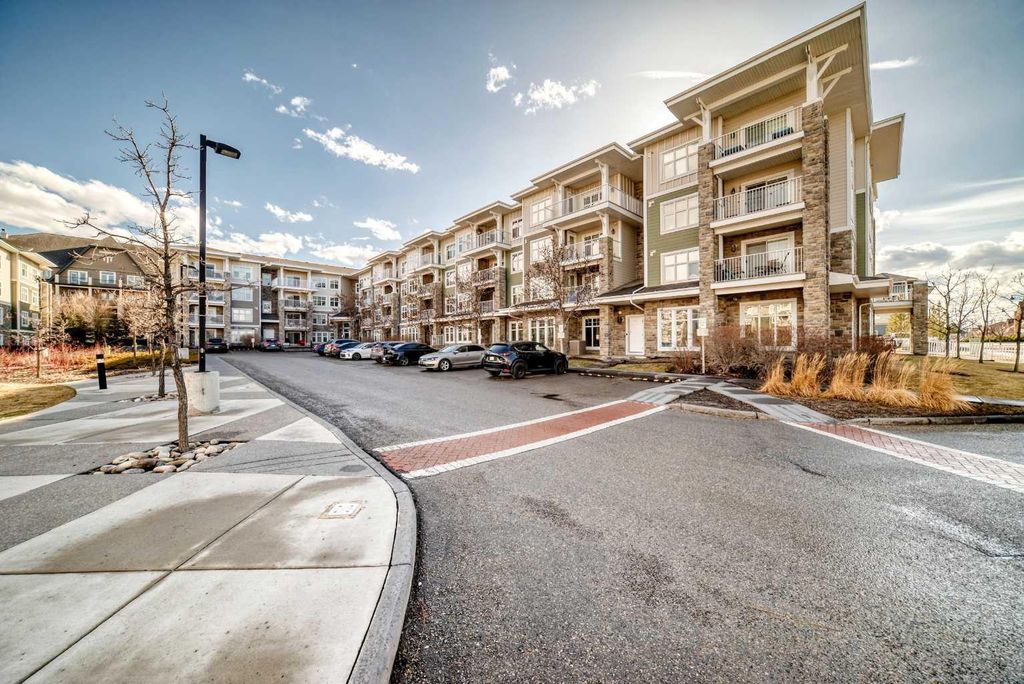
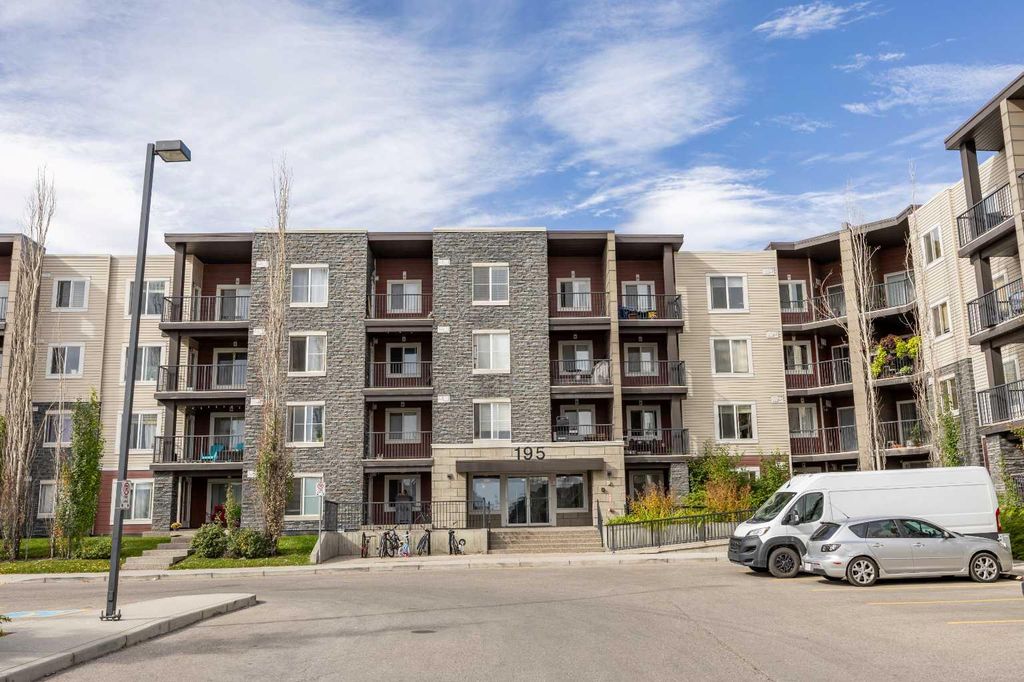
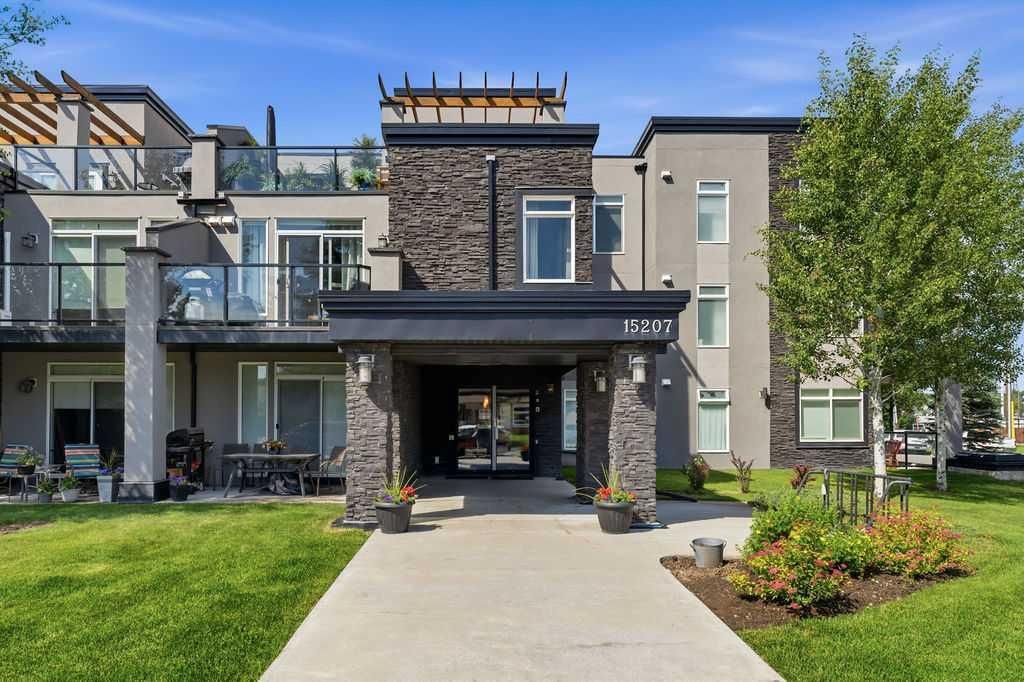
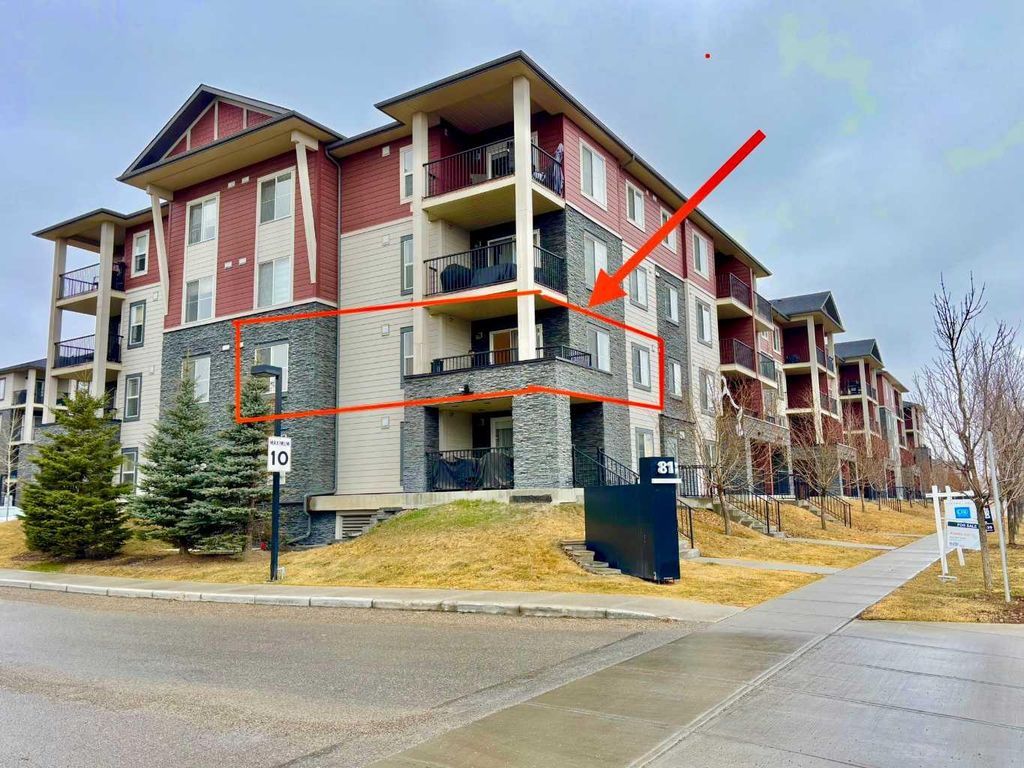
2015 Built Corner ground-floor apartment- a real gem in Cranston SE. Bright corner unit with 9’ ceilings, LVP flooring, quartz countertops, stainless steel appliances, and a large island. Offering 2 bedrooms, 2 bathrooms, a primary ensuite with walk-through closet, plus direct patio access, titled underground parking, assigned storage, and plenty of street parking right outside. Facing a park with another park behind, this home is just 2 minutes to bus stops, 5 minutes to public & Catholic schools, 1 minute to Deerfoot, with easy access to Stoney Trail. Enjoy nearby markets, 7-Eleven, a gas station, a preschool, a dental clinic, pizza places, and Cranston’s community centre with tennis, hockey, and water park amenities. Call your realtor for a showing before it's too late.
Details
- Bedrooms
- 2
- Bathrooms
- 2
- Interior area
- 878 sq ft
- Price per sq ft
- $387
- Parking spaces
- 1
- Year built
- 2015
- MLS® number
- A2351805
- Listing type
- Sale
- Listed
- Nov 1, 2026
- Days on market
- 18
- Last updated
- Nov 1, 2026
See this home in person

Estimate payments
An estimate only. Rates and terms come from your lender.