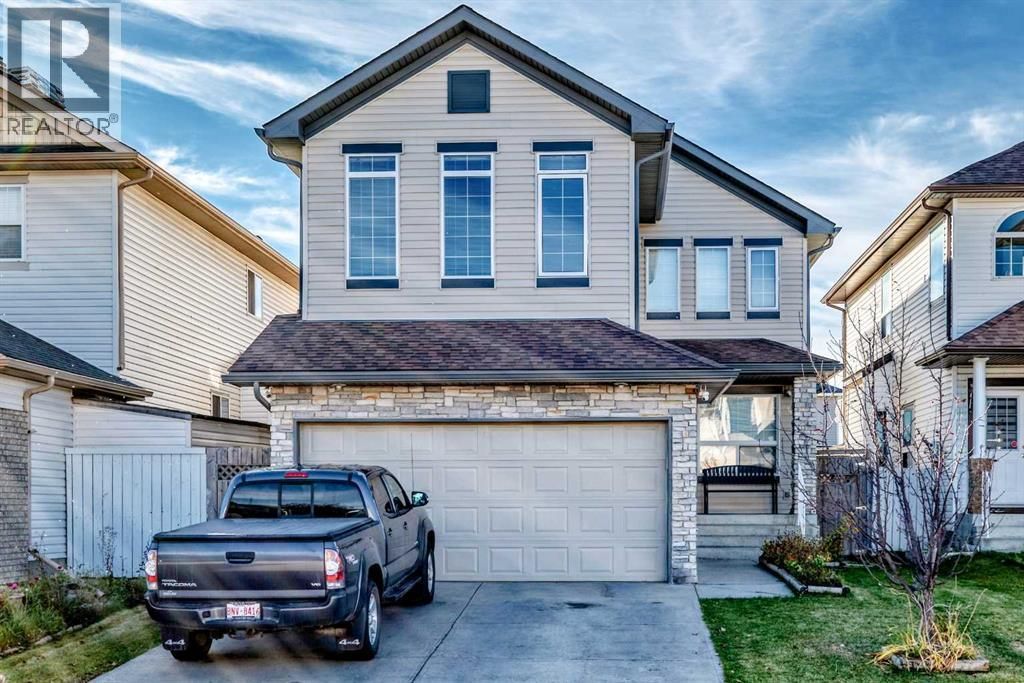
- Price
- $624,900
- Beds
- 3
- Baths
- 0.5
- Interior
- 1,977 sq ft
- Lot
- 14,026,320 sq ft
- Per sq ft
- $316
- Built
- 2004
Listing courtesy of RE/MAX Real Estate (Mountain View)·Listed by Steve Zacher·MLS® A2351915·Last updated Nov 9, 2026
About this property
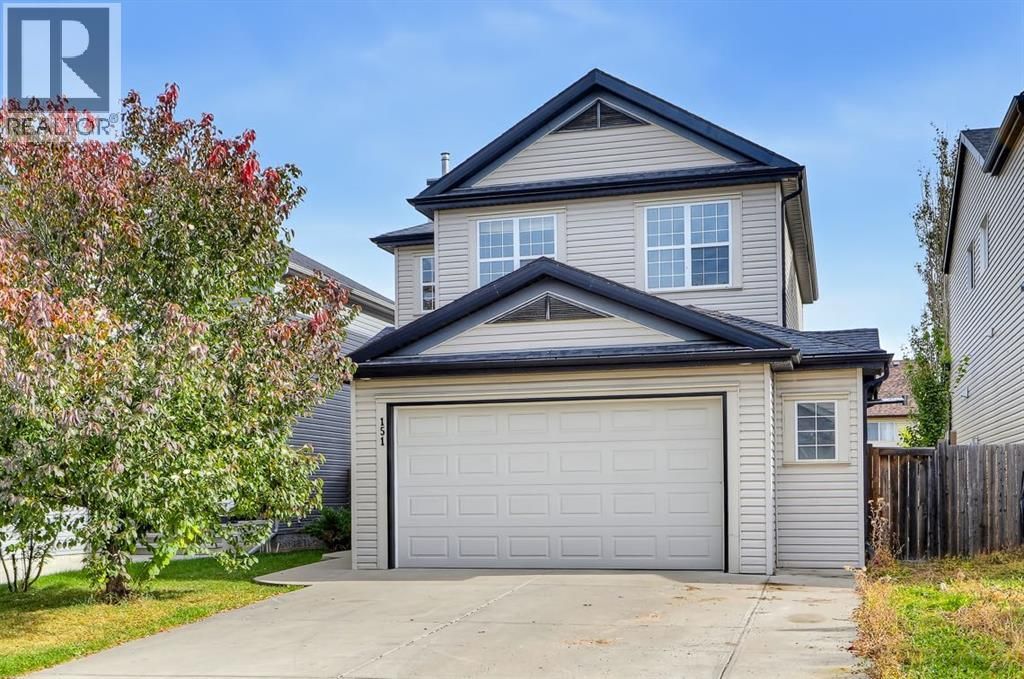
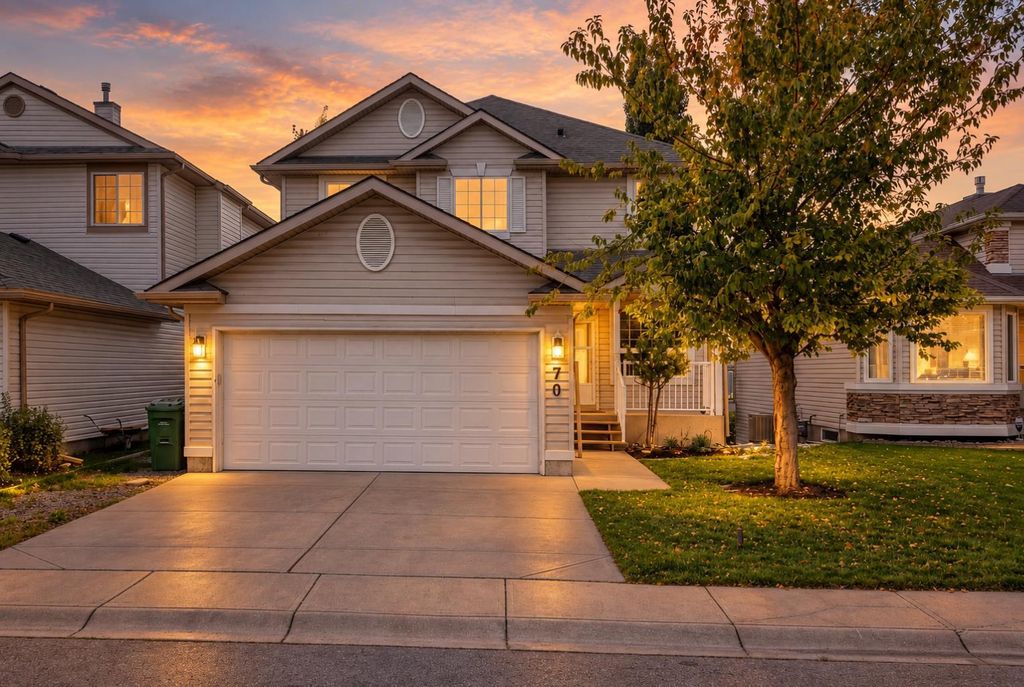
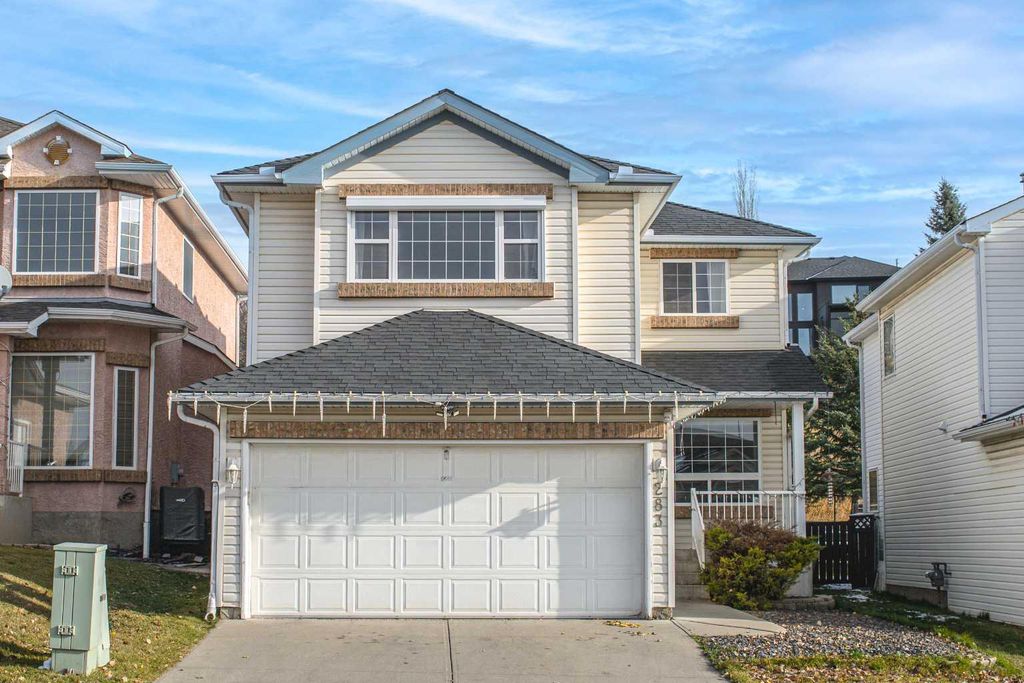
Located in Saddle Ridge in NE Calgary, this two-storey detached home offers over 2,000 sq ft of well-designed living space in a quiet residential location.
The main floor features hardwood flooring, vinyl flooring in the kitchen, and carpeted areas. The kitchen includes a breakfast bar and stainless steel appliances, and the living room centers on a gas fireplace. Multiple storage options support organized daily use. A main-floor laundry room provides added convenience.The upper level contains three bedrooms, including a primary suite with a four-piece ensuite and double sinks. Two additional bedrooms and a full bathroom complete the second floor. A full, unfinished basement offers future development potential.The exterior includes a rear patio, a backyard with back-lane access, and a double attached garage for two vehicles, with additional parking for two more vehicles on the front driveway. The property is positioned close to public transit, walking and bike paths, parks, and nearby shopping. (id:26452)
Details
- Bedrooms
- 3
- Bathrooms
- 0.5
- Interior area
- 1,977 sq ft
- Price per sq ft
- $316
- Type
- House
- Lot size
- 14,026,320 sq ft
- Year built
- 2004
- MLS® number
- A2351915
- Listing type
- Sale
- Listed
- Oct 14, 2026
- Days on market
- 36
- Last updated
- Nov 9, 2026
Interested in this home?
Sara Buzogany isn't the listing agent. Sara can book your showing and represent you as your agent.

Estimate payments
An estimate only. Rates and terms come from your lender.