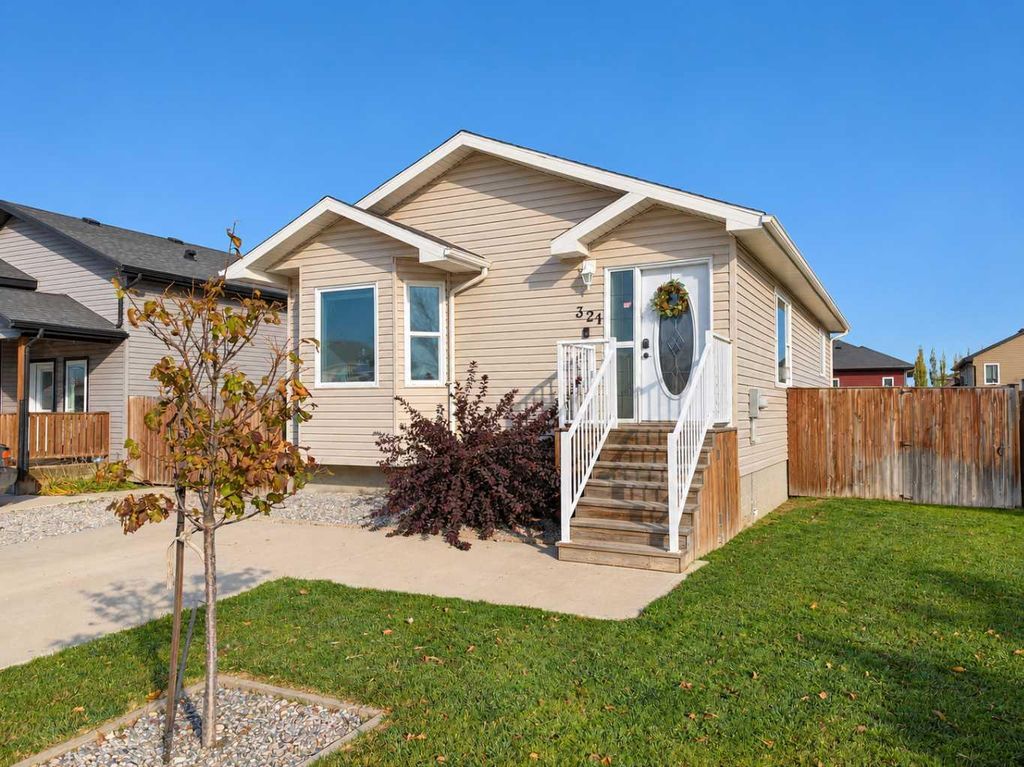
- Price
- $369,000
- Beds
- 4
- Baths
- 2
- Interior
- 970 sq ft
- Lot
- 5,750 sq ft
- Per sq ft
- $380
- Built
- 2008
Listing courtesy of Real Estate Centre - Lethbridge·Listed by HANK VAN HIERDEN·MLS® A2352916·Last updated Nov 5, 2026
About this property
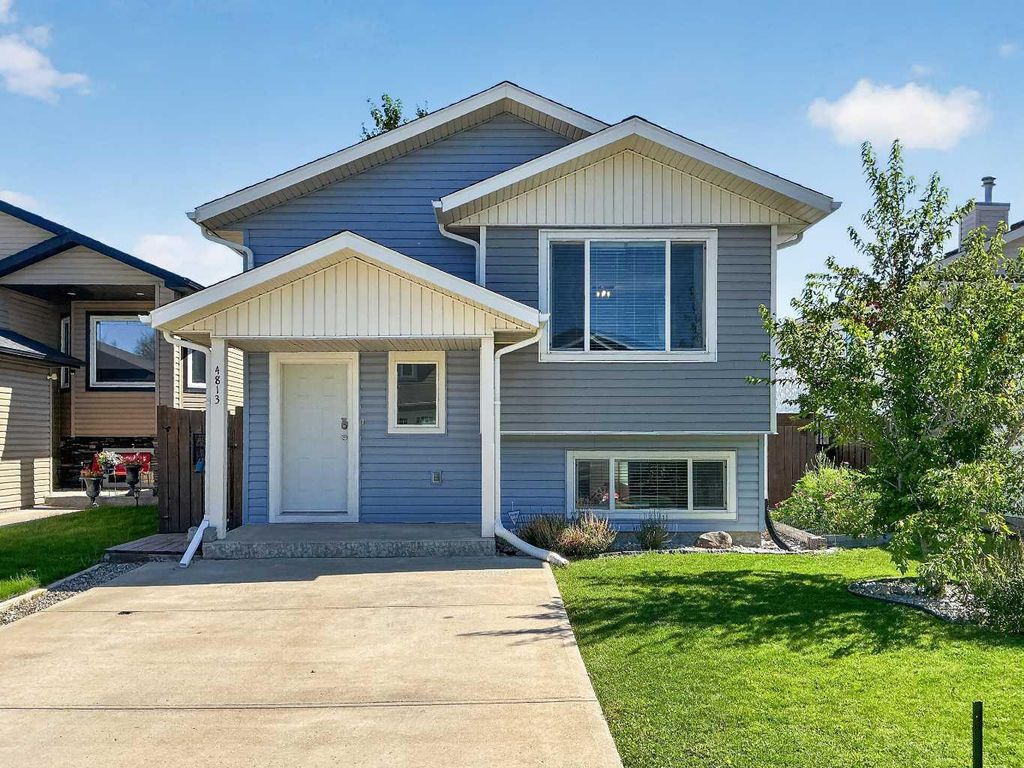
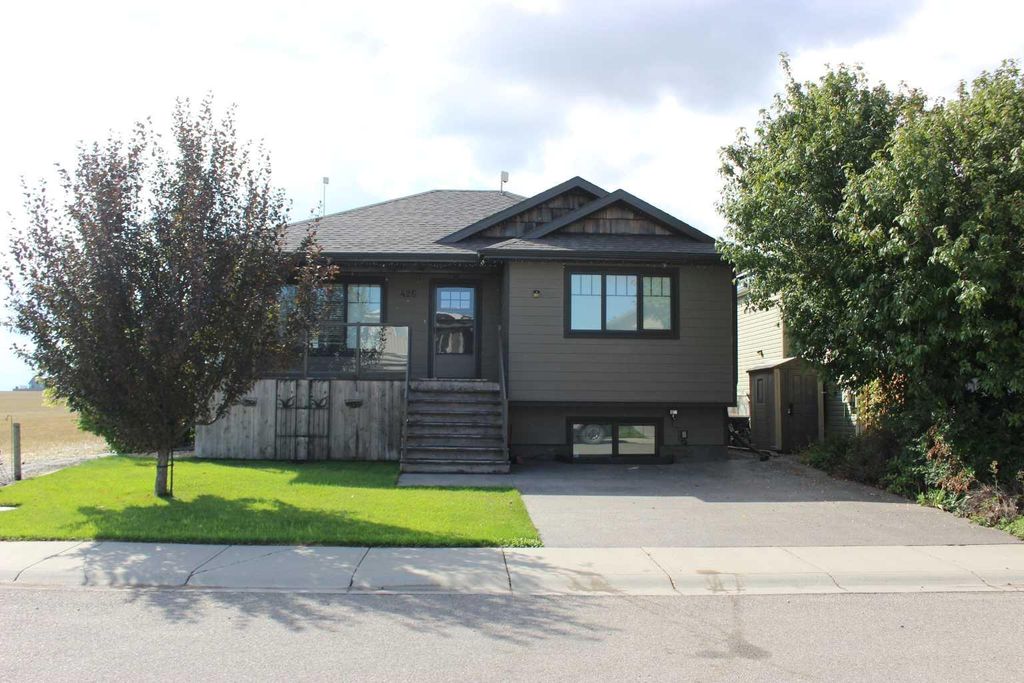
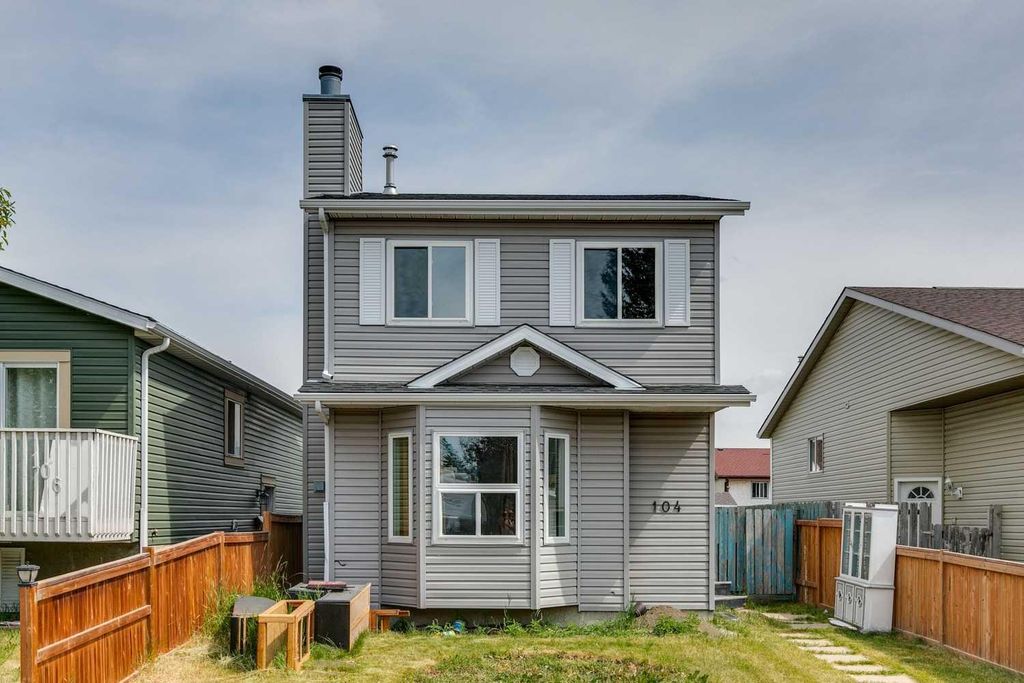
Bright, open living spaces and room to spread out await at 321 10B Street in Nobleford!
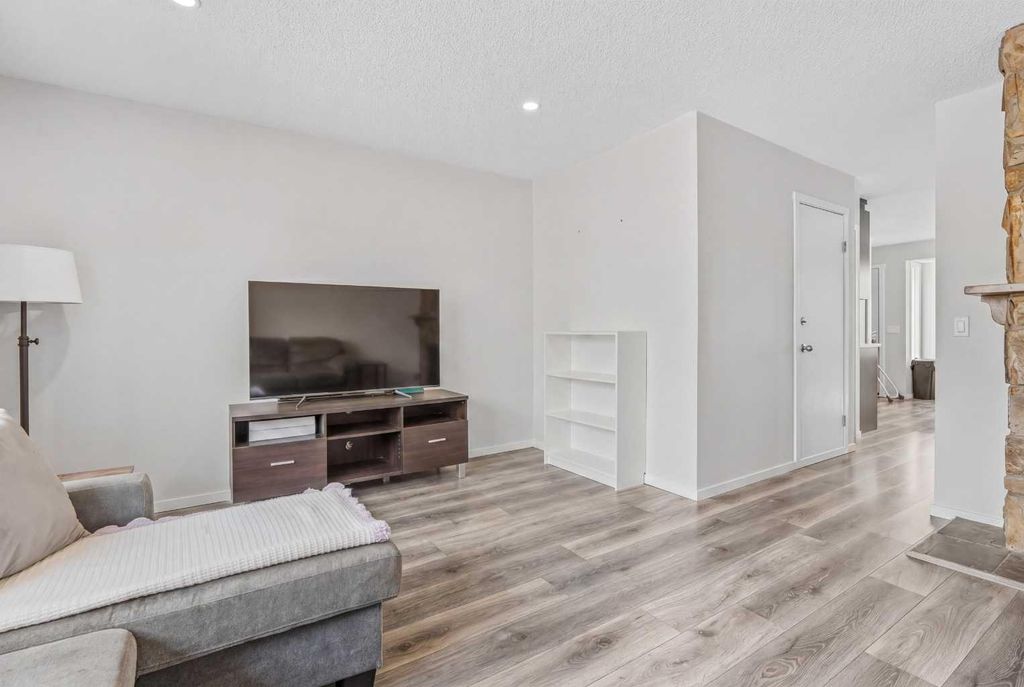
This four-bedroom, two-bathroom home offers a wide open family area on the main floor plus a fully developed basement. The main floor brings the kitchen, dining and living areas together in an inviting layout, with vaulted ceilings and large windows adding to the sense of space. Tasteful cabinetry and a dedicated pantry provide practical kitchen storage, while the dining area’s bay window creates a sunny spot for everyday meals. Two bedrooms and a four-piece bathroom complete the main level. Downstairs, the generous recreation room offers space for movie nights, hobbies or a play area, alongside two additional bedrooms including the primary bedroom, another four-piece bathroom, laundry and separate storage space. Set on a generous 46 × 125 ft. lot, this property offers a versatile layout with living space on both levels. Explore the iGUIDE tour and book your showing with your favourite Realtor to see how this Nobleford home could work for you!
Details
- Bedrooms
- 4
- Bathrooms
- 2
- Interior area
- 970 sq ft
- Price per sq ft
- $380
- Type
- House
- Lot size
- 5,750 sq ft
- Parking spaces
- 2
- Year built
- 2008
- MLS® number
- A2352916
- Listing type
- Sale
- Listed
- Nov 5, 2026
- Days on market
- 14
- Last updated
- Nov 5, 2026
Interested in this home?
Sara Buzogany isn't the listing agent. Sara can book your showing and represent you as your agent.

Estimate payments
An estimate only. Rates and terms come from your lender.