- Price
- $379,900
- Beds
- 2
- Baths
- 2.5
- Interior
- 1,282 sq ft
- Lot
- 1,061 sq ft
- Per sq ft
- $296
- Built
- 2015
Listed by Jessica Chan·MLS® A2353615·Last updated Oct 26, 2026
About this property
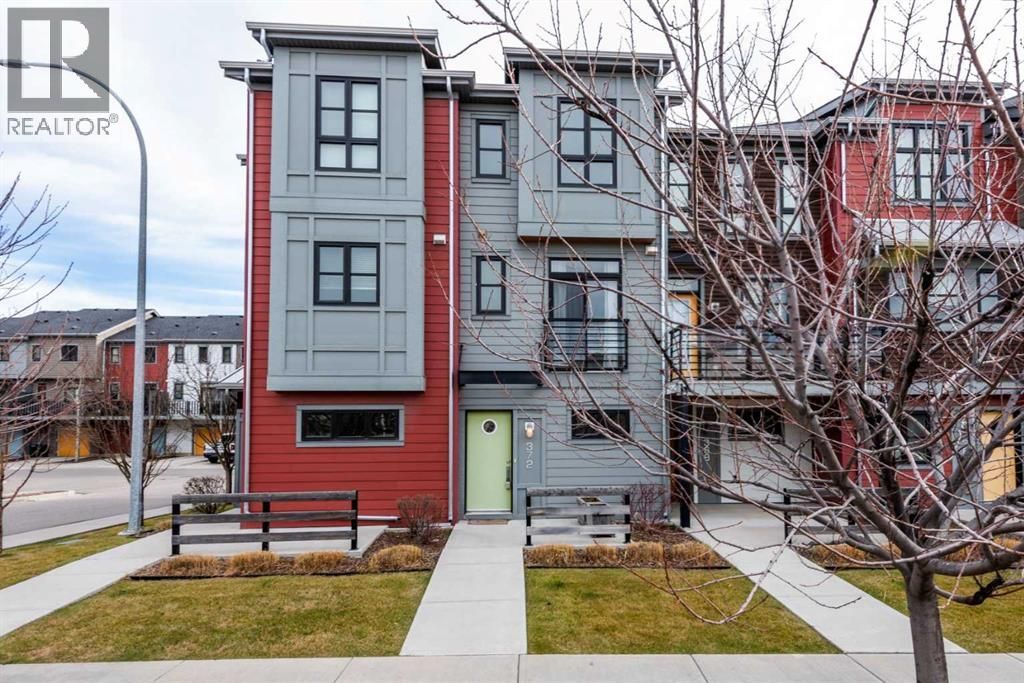
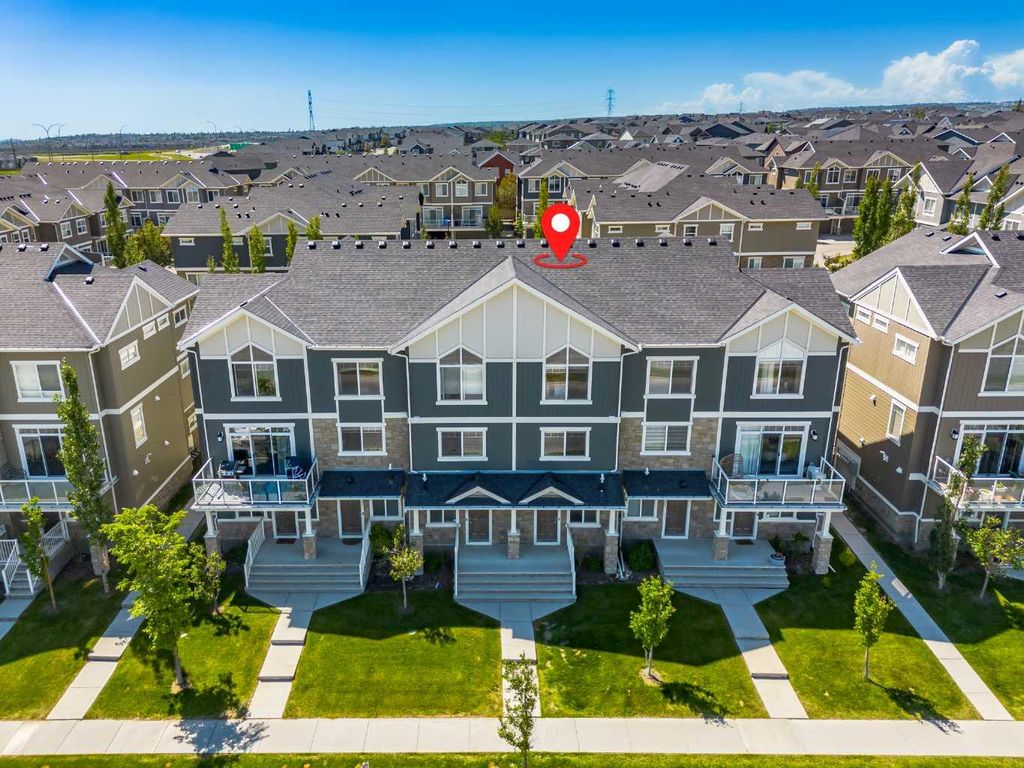
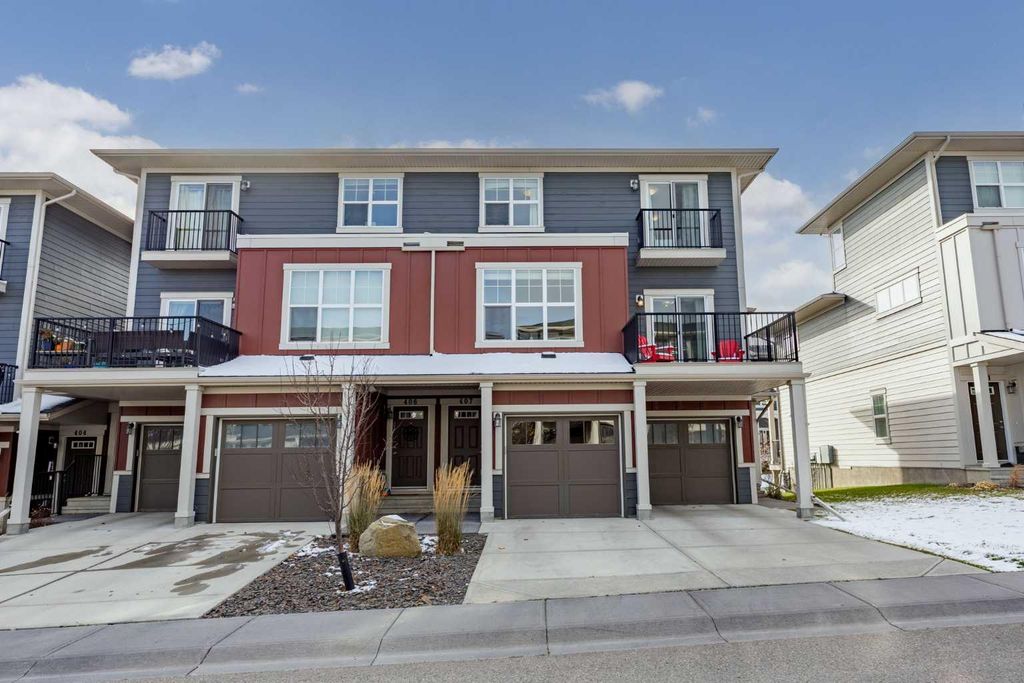
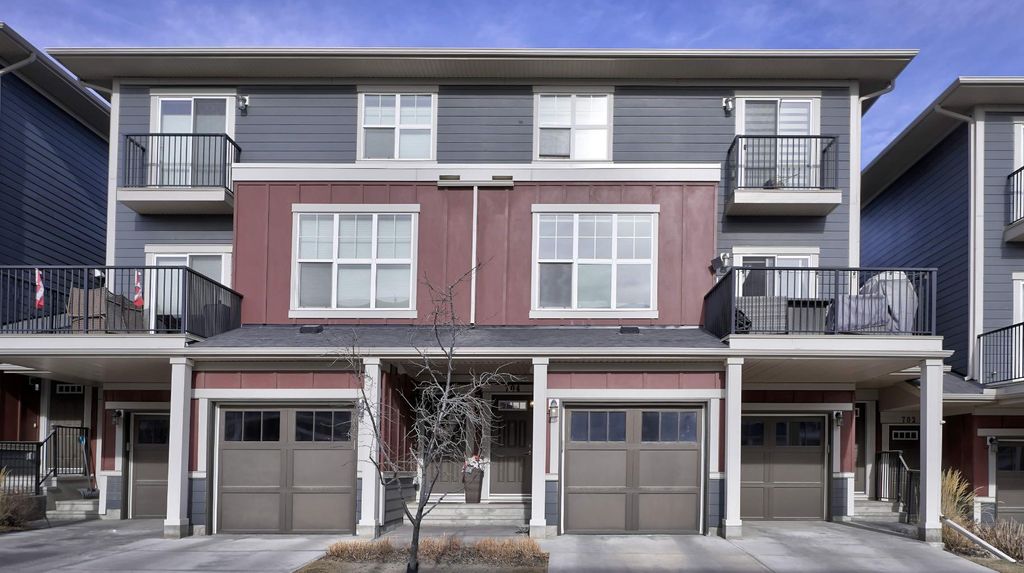
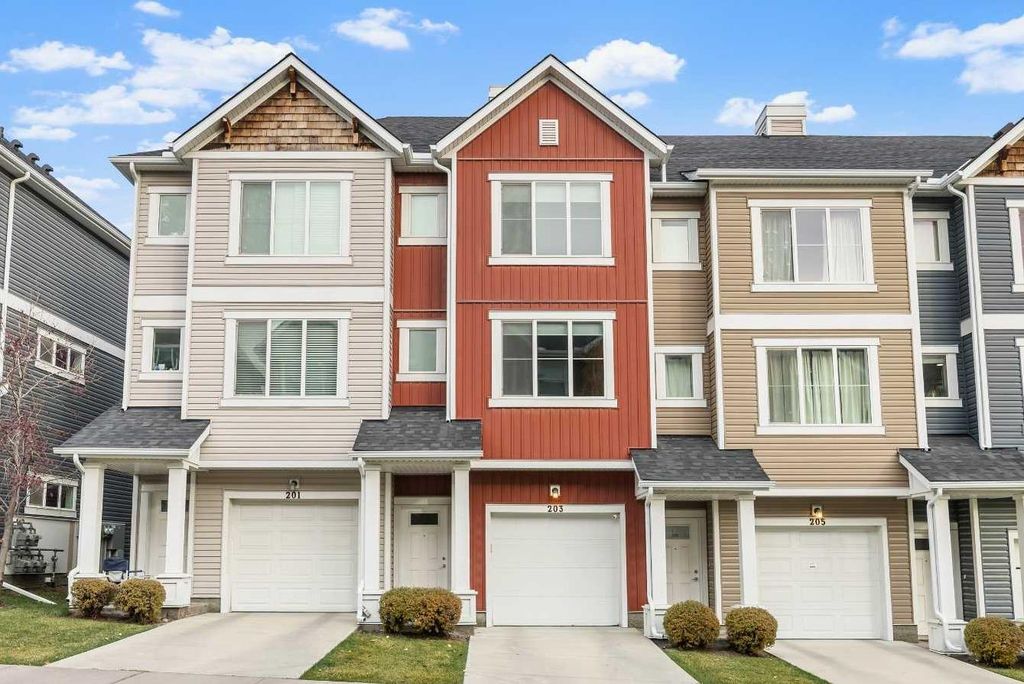
Welcome to this well-designed 2 Storey townhouse in Nolan Hill, offering 1282 square feet, 2 Bedrooms with its own private Ensuite, Central Air Conditioning, and a Double Tandem Attached Garage, creating a home that is easy to live in and easy to share. The Main Level features 9ft high ceilings and a bright, open-concept layout. Large windows bring in plenty of natural light, while a ceiling fan adds comfort to the Living Room. The Kitchen serves as the heart of the home, featuring Quartz countertops, all Stainless Steel appliances, tiled backsplash, white shaker-style cabinetry, pendant lighting, and an extended eating bar for casual meals. The Kitchen connects seamlessly to the Dining Area, offering plenty of room to host dinner parties with friends. A pantry closet provides extra storage, while patio doors open directly to the covered Balcony with a BBQ gas line for easy outdoor cooking and summer entertaining. The Upper Level is dedicated to a dual-primary-style layout, with two well-proportioned Bedrooms, each featuring its own private 4pc Ensuite and Walk-In Closet. The Primary Bedroom’s Walk-In Closet includes built-in organizers, while both Ensuites are enhanced with upgraded pot lighting above the showers. A separate Laundry Room with storage space keeps daily routines conveniently close to the Bedrooms. This arrangement offers excellent privacy and flexibility for couples, roommates, family members or overnight guests. At the ground level, direct access to the Attached Tandem Garage provides room for parking along with valuable space for bikes, seasonal items, and recreational gear. Located in Nolan Hill, the home is surrounded by the community’s network of pathways and parks, with a neighbourhood playground and transit stops close by. Everyday shopping and dining are convenient at Gates of Nolan Hill, while Sage Hill Crossing and Beacon Hill offer even more options for groceries, restaurants, services and major retailers. Quick access to Shaganappi Trail, Sarcee Trail and Stoney Trail makes commuting around Calgary or heading west out of the city convenient. A thoughtfully planned townhouse offering privacy, comfort, and everyday convenience in a well-connected Northwest Calgary community.
Details
- Bedrooms
- 2
- Bathrooms
- 2.5 (2 full, 1 half)
- Interior area
- 1,282 sq ft
- Price per sq ft
- $296
- Lot size
- 1,061 sq ft
- Parking spaces
- 3
- Year built
- 2015
- MLS® number
- A2353615
- Listing type
- Sale
- Listed
- Oct 26, 2026
- Days on market
- 24
- Last updated
- Oct 26, 2026
Interested in this home?
Sara Buzogany isn't the listing agent. Sara can book your showing and represent you as your agent.

Estimate payments
An estimate only. Rates and terms come from your lender.