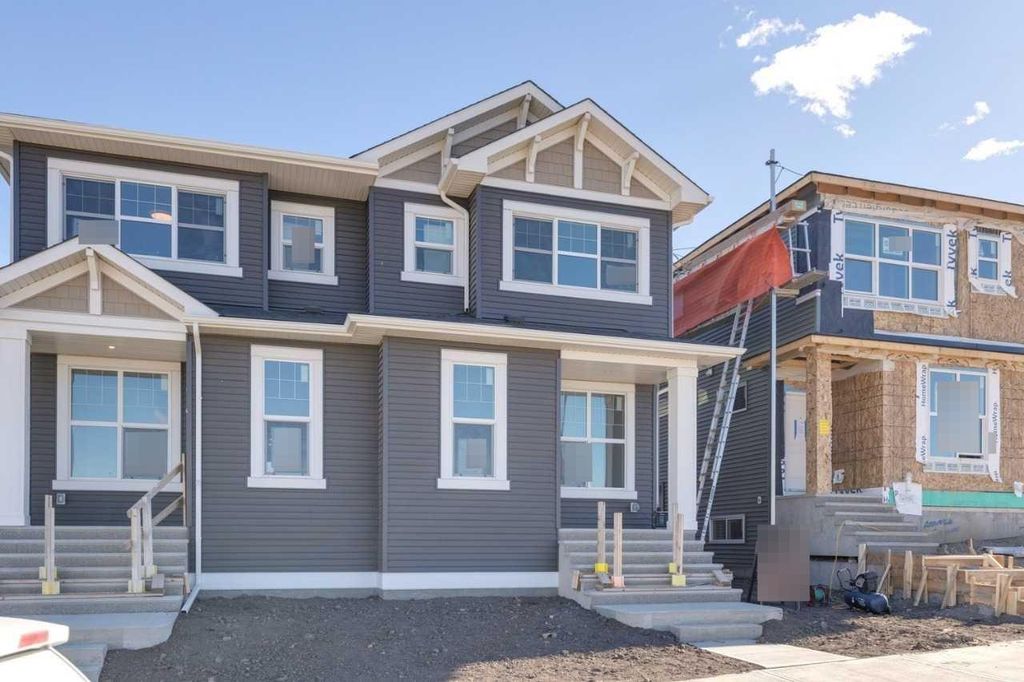
- Price
- $519,900
- Beds
- 3
- Baths
- 2.5
- Interior
- 1,679 sq ft
- Lot
- 2,470 sq ft
- Per sq ft
- $310
- Built
- 2026
Listed by David Lofthaug·MLS® A2353850·Last updated Nov 16, 2026
About this property
Welcome to Glacier Ridge, the new North West's premier community!
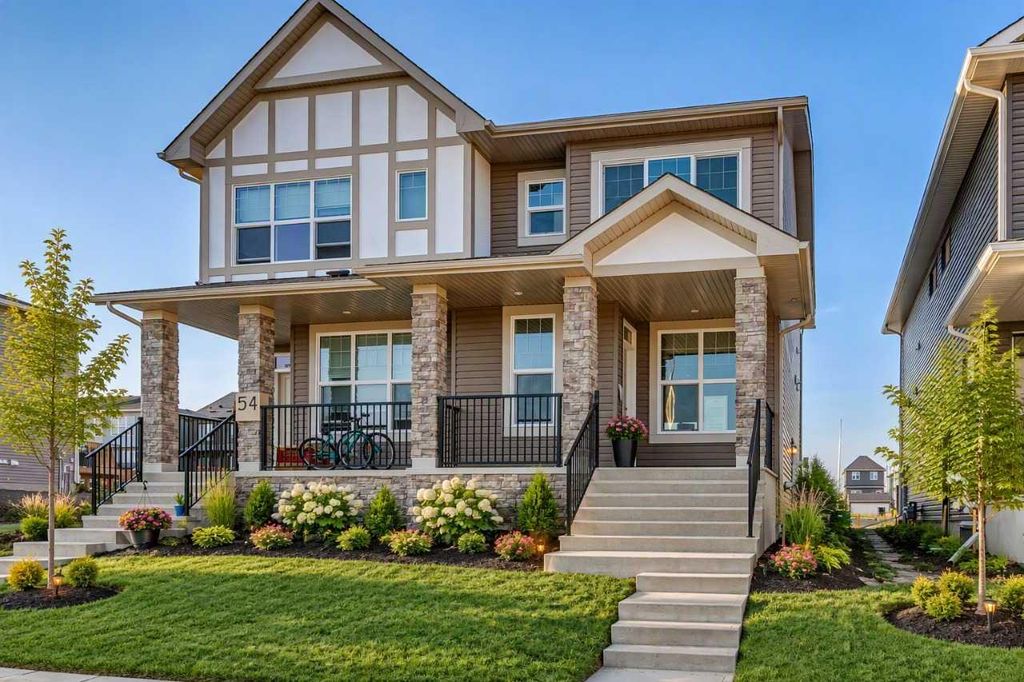
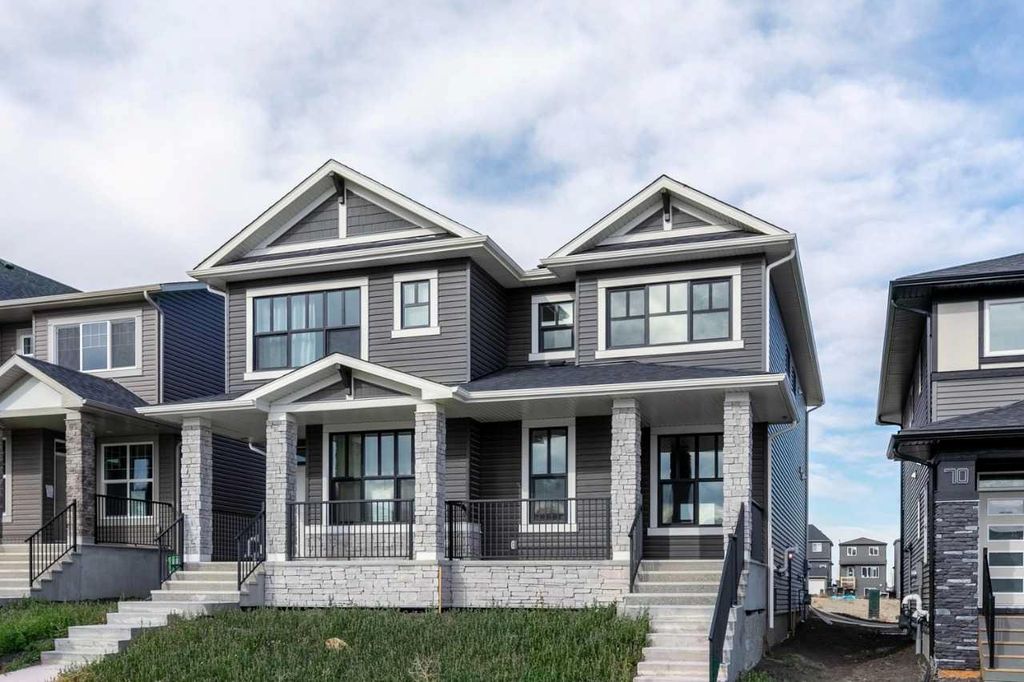
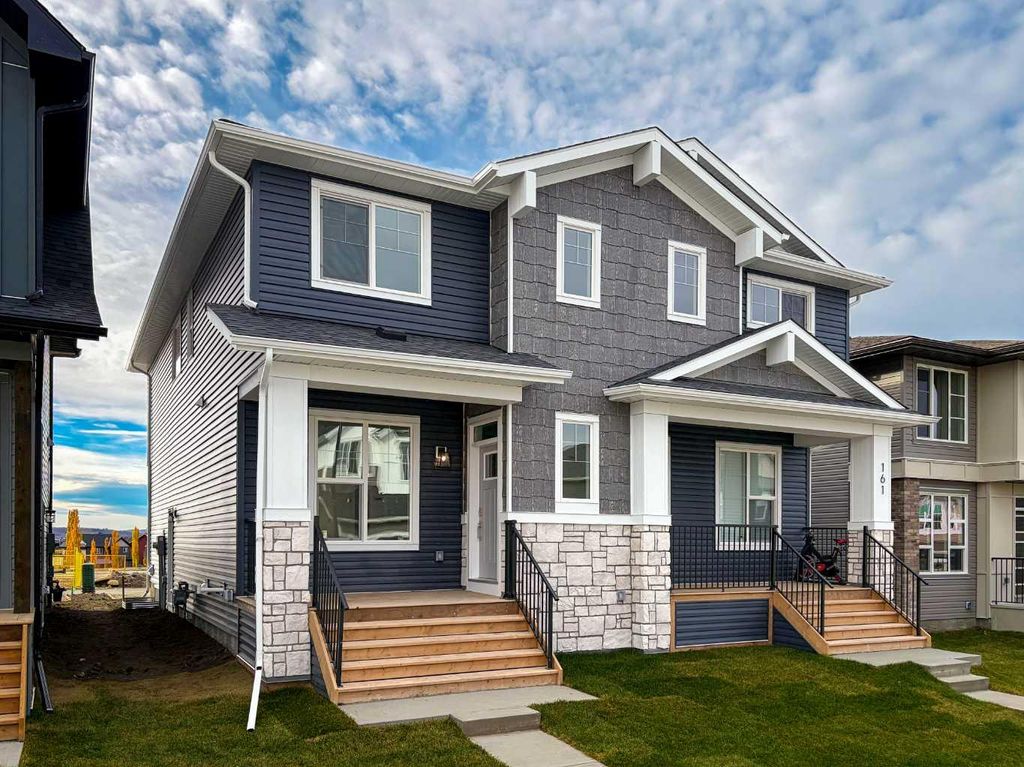
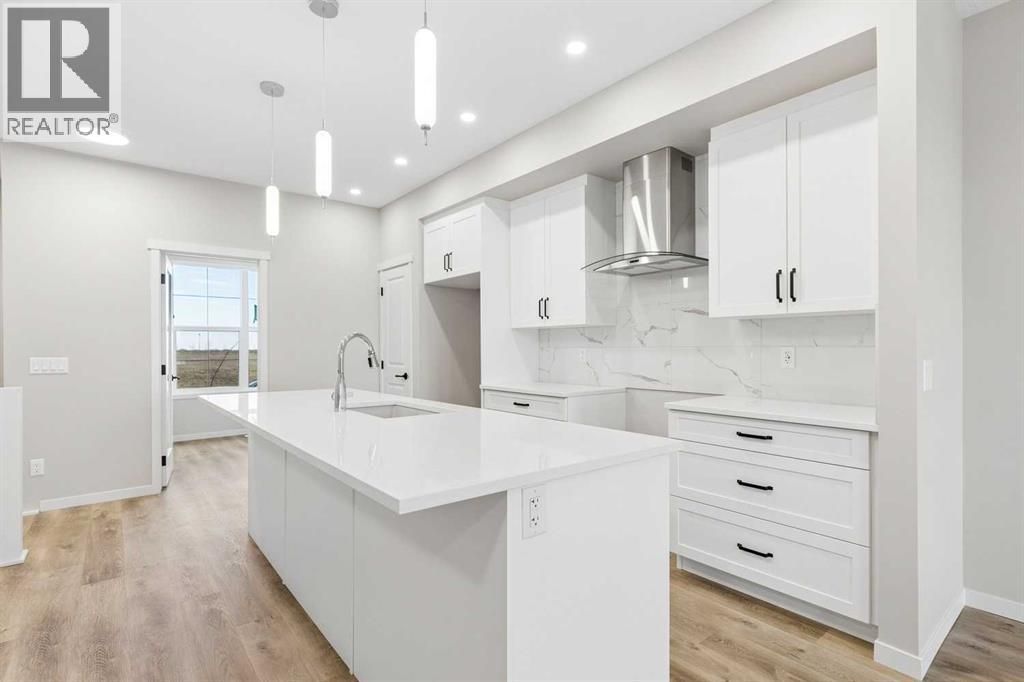
Cedarglen's Frank 17 is an incredible floor plan, fronting onto a beautiful green space. This home includes a 9' basement, a side entrance and all necessary rough-ins + a 200-amp electric panel for potential basement development. The home boasts nearly 1700 sq ft of expertly designed space, optimizing the main floor with a front great room, an incredible galley kitchen with a 9'6" island that leads to the nook at the rear. The mudroom leads out to a deck + BBQ gas line, and a secluded, private half bath. Find three bedrooms on the second floor, with a central bonus room separating the primary from the guests/kids, and plenty of light streaming in through the stairwell windows to ensure a natural ambiance and organic flow. What an incredible opportunity to live in Glacier Ridge, with quick access to Sarcee and 144th Ave, and a sight line of Bearspaw Christian School.
Details
- Bedrooms
- 3
- Bathrooms
- 2.5 (2 full, 1 half)
- Interior area
- 1,679 sq ft
- Price per sq ft
- $310
- Type
- Semi-detached
- Lot size
- 2,470 sq ft
- Parking spaces
- 2
- Year built
- 2026
- MLS® number
- A2353850
- Listing type
- Sale
- Listed
- Nov 16, 2026
- Days on market
- 3
- Last updated
- Nov 16, 2026
Interested in this home?
Sara Buzogany isn't the listing agent. Sara can book your showing and represent you as your agent.

Estimate payments
An estimate only. Rates and terms come from your lender.