- Price
- $475,000
- Beds
- 3
- Baths
- 2
- Interior
- 966 sq ft
- Lot
- 5,059 sq ft
- Per sq ft
- $492
- Built
- 1978
Listing courtesy of eXp Realty·MLS® A2355109·Last updated Nov 15, 2026
About this property
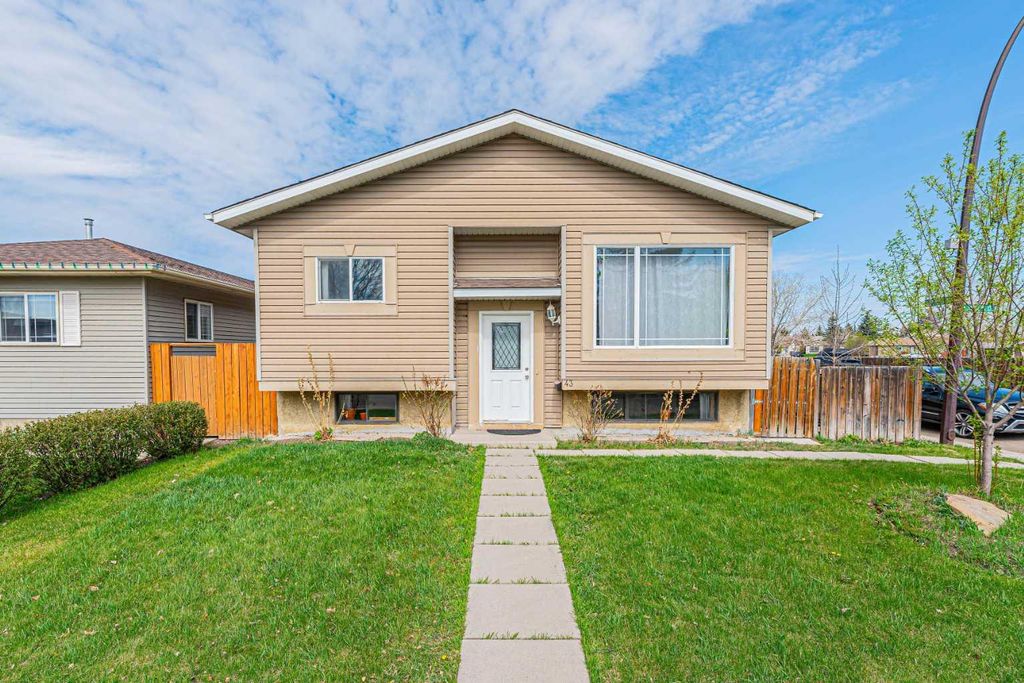
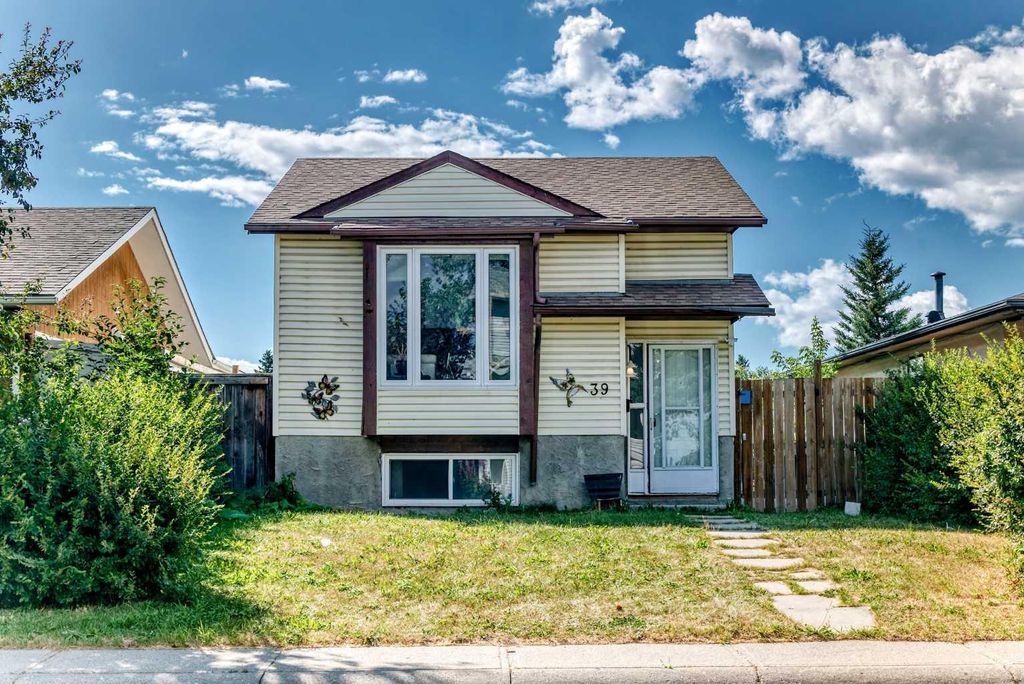
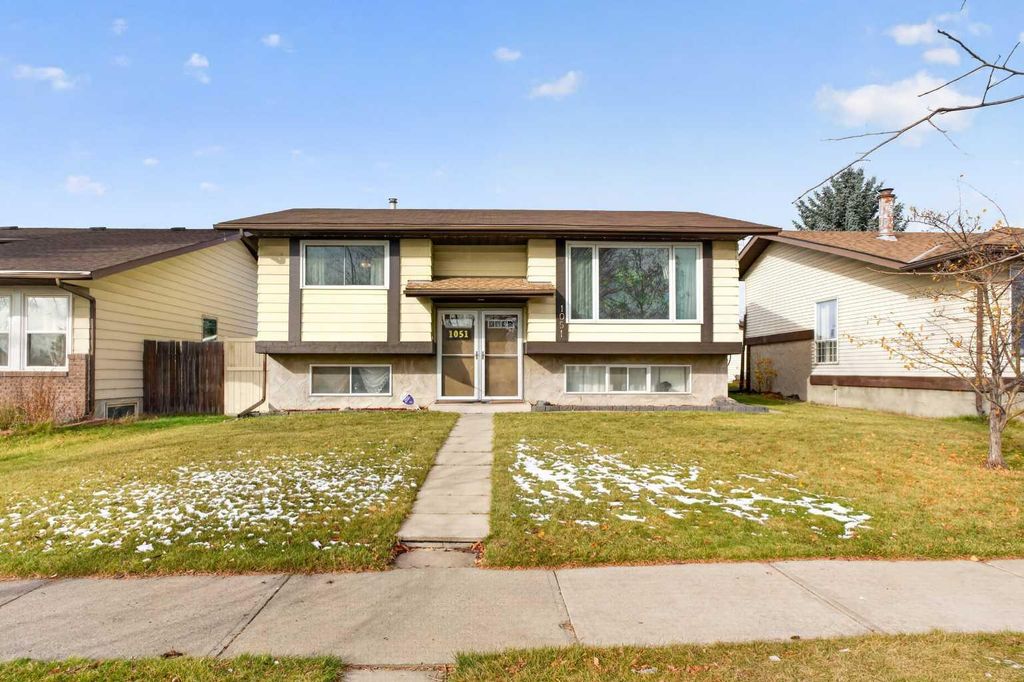
Welcome to 1051 Abbeydale Drive, a 3 bedroom, 2 bathroom bi-level in the established community of Abbeydale.
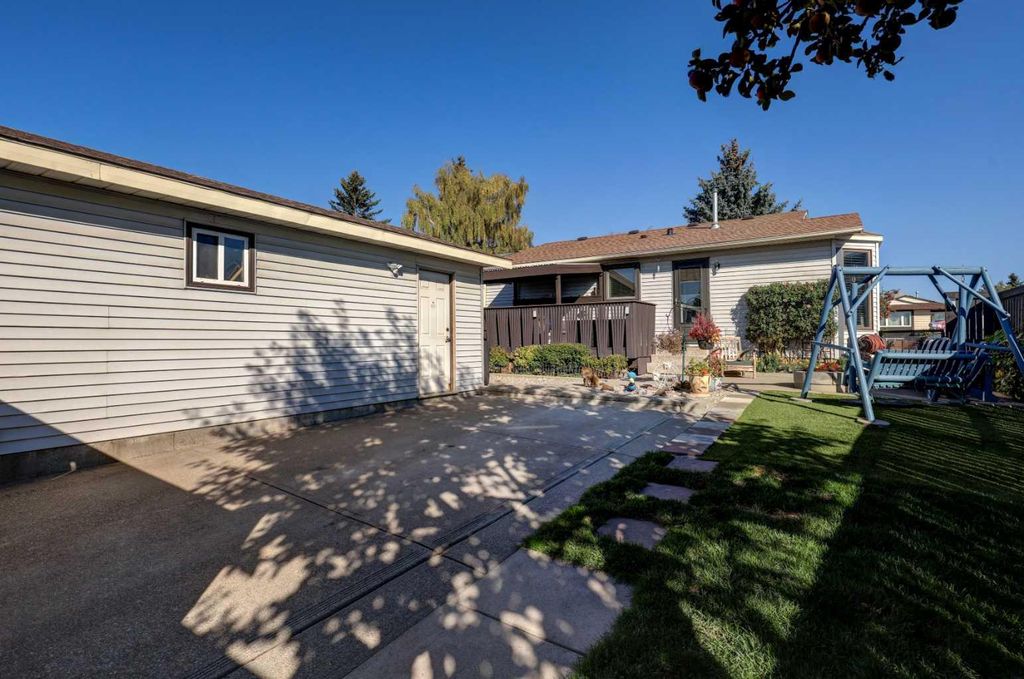
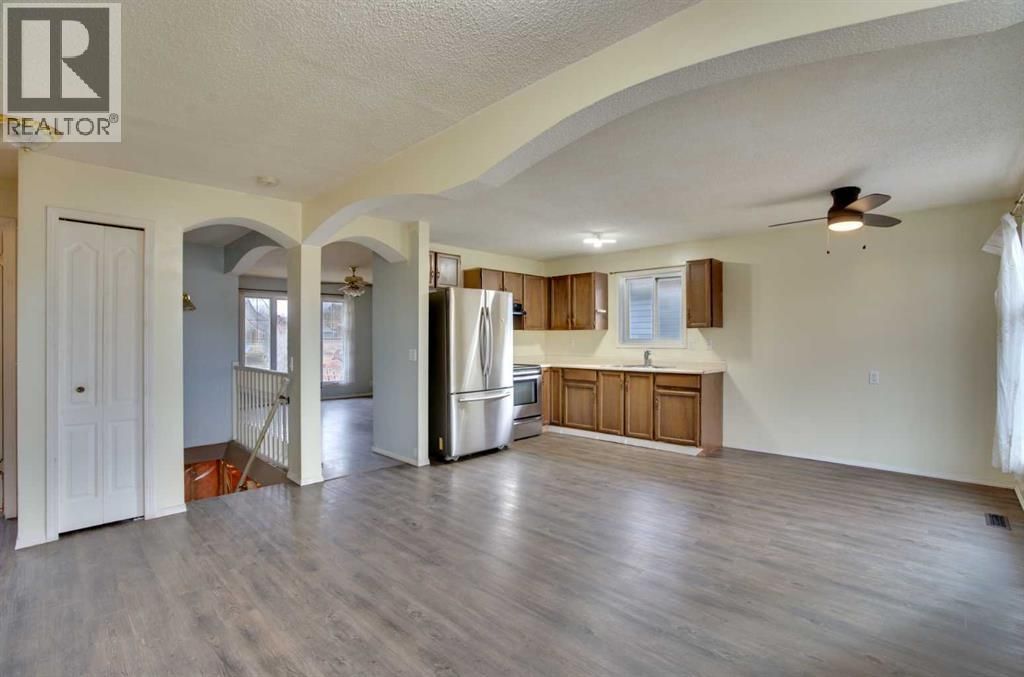
The bright main level is filled with natural light and features brand new laminate flooring (2026), along with a brand new stove and dishwasher (2026). New carpet on the stairs (2026) and new basement flooring (2025) and new paint in the main areas giving you a great head start, with plenty of opportunity to add your own finishing touches over time. Outside, the oversized backyard is ready for summer entertaining, with plenty of room to play, garden and host. A double detached garage, RV parking and a back gate add rare flexibility for trailers, toys and extra vehicles. Schools and shopping are just minutes away, with easy access to the rest of the city. A great fit for families, first-time buyers or anyone looking for yard space, parking and a home they can make their own. Note - Front doors have been professionally painted since the listing photos were taken.
Details
- Bedrooms
- 3
- Bathrooms
- 2
- Interior area
- 966 sq ft
- Price per sq ft
- $492
- Type
- House
- Lot size
- 5,059 sq ft
- Parking spaces
- 4
- Year built
- 1978
- MLS® number
- A2355109
- Listing type
- Sale
- Listed
- Nov 15, 2026
- Days on market
- 4
- Last updated
- Nov 15, 2026
See this home in person

Estimate payments
An estimate only. Rates and terms come from your lender.