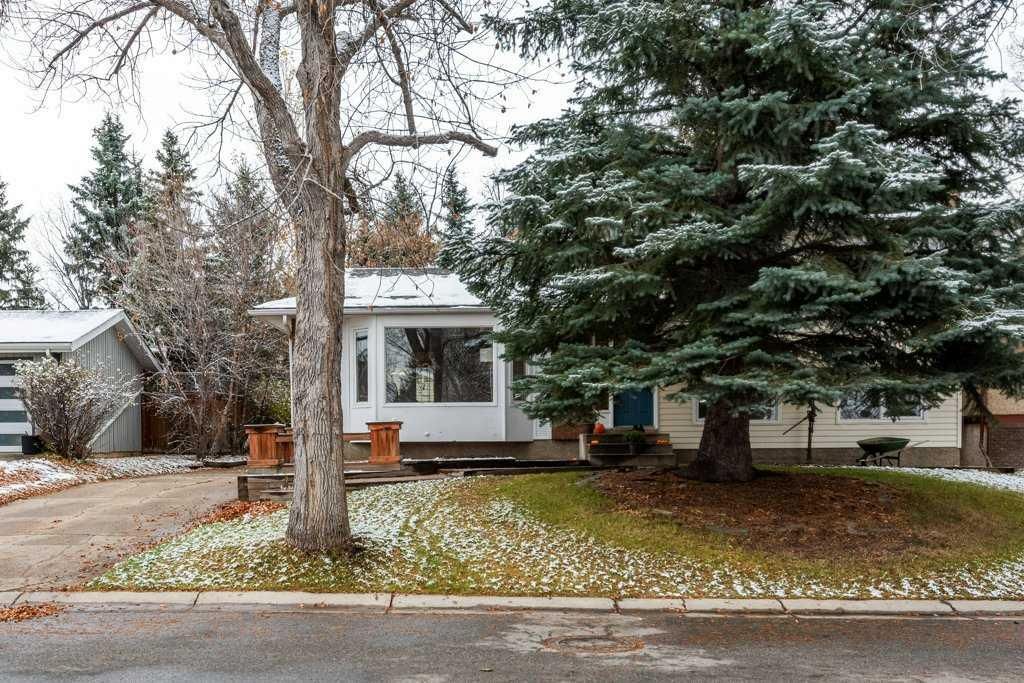
- Price
- $629,000
- Beds
- 4
- Baths
- 2.5
- Interior
- 1,186 sq ft
- Lot
- 6,781 sq ft
- Per sq ft
- $530
- Built
- 1977
MLS® A2355510·Last updated Nov 13, 2026
About this property
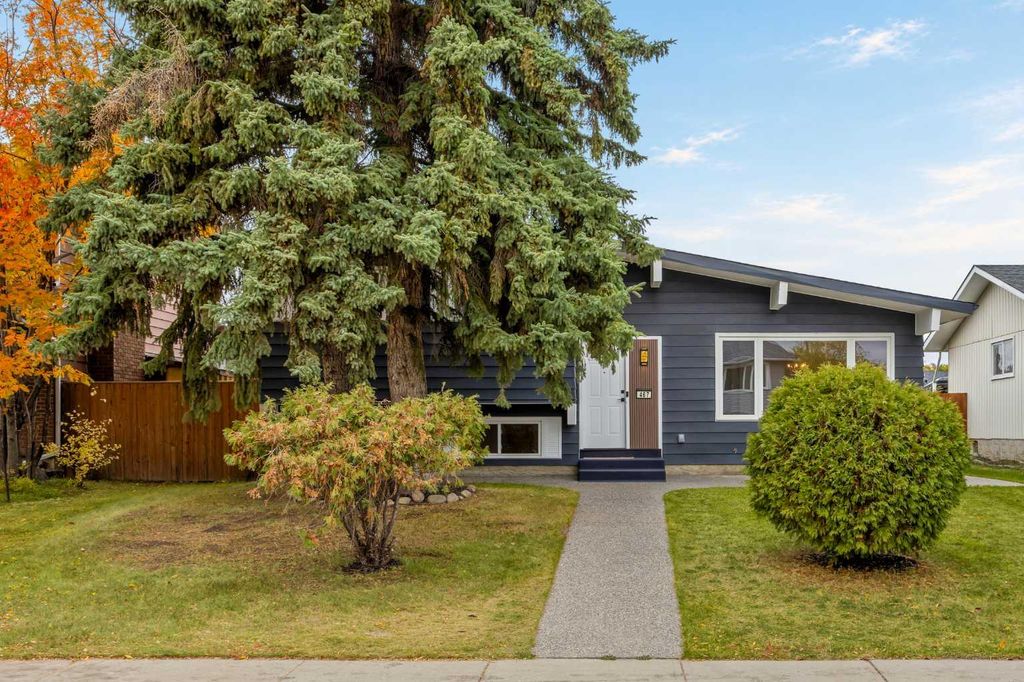
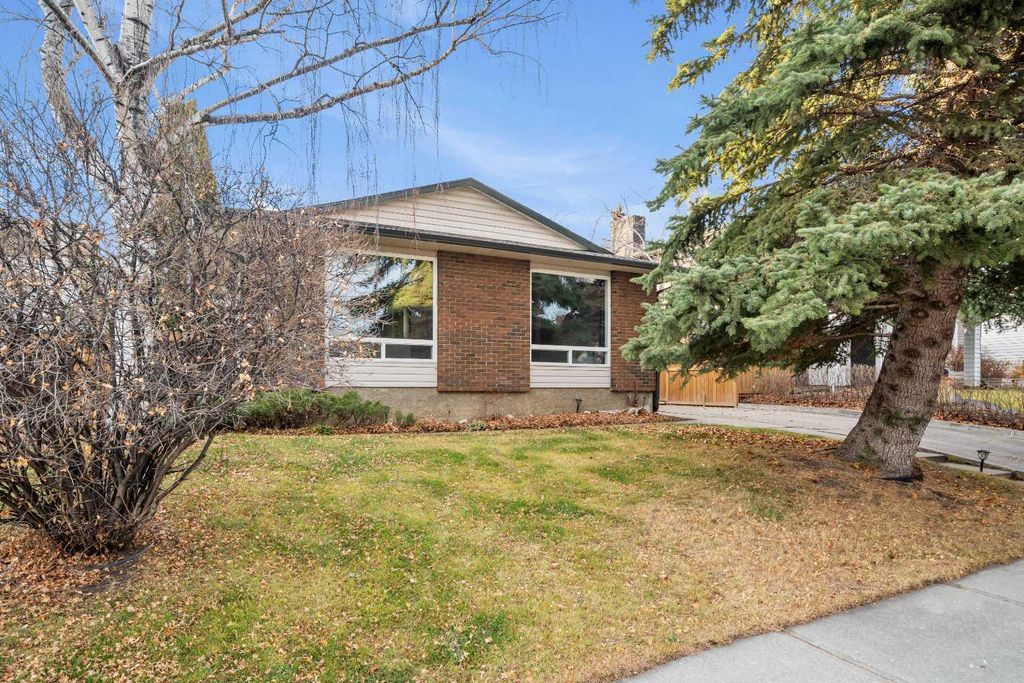
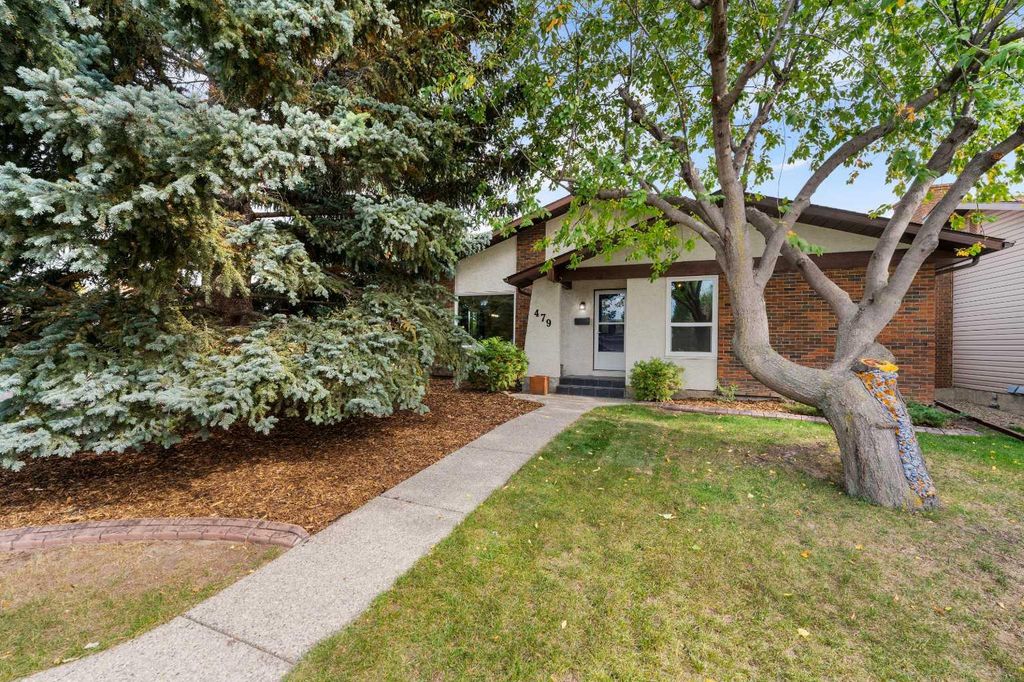
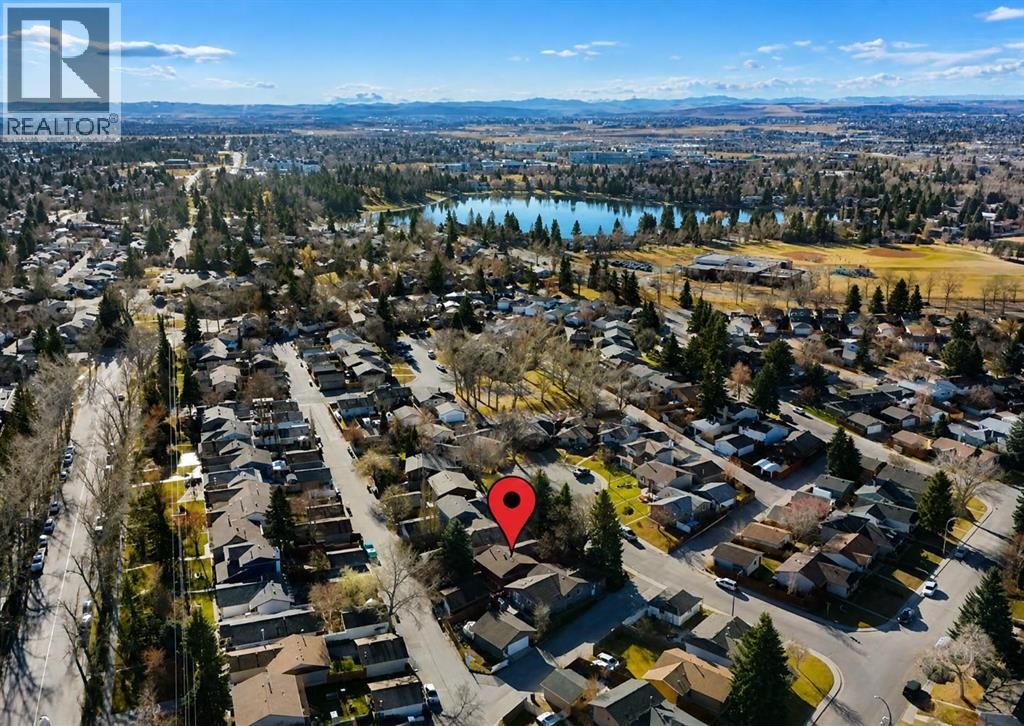
**New Price** Welcome to this fantastic 4-level split home, ideally situated on the highly coveted Suntree Lane in the desirable community of Suntree Heights in Okotoks.
Offering 4 bedrooms and 2.5 bathrooms, this home provides a functional and versatile layout with plenty of space for the entire family. The bright and inviting main level features large windows that fill the home with natural light and a spacious eat-in kitchen complete with a large centre island, granite countertops and a gas range. Just a few steps down, the cozy lower level family room offers the perfect place to unwind, highlighted by a charming wood-burning fireplace. This level also features a fourth bedroom with its own 3 piece bathroom and separate entrance, providing excellent flexibility for guests, extended family or a private home office. Upstairs, you'll find a generous primary bedroom with a convenient 2 piece ensuite, along with two additional well-sized bedrooms and a full 4 piece bathroom. The basement adds even more living space with a dedicated theatre room and bar, creating the perfect setting for movie nights and entertaining. Outside, enjoy a large and private backyard surrounded by mature trees, complete with a massive rear deck offering plenty of room for summer barbecues, relaxing and entertaining. Located just minutes from schools, parks, pathways and the Okotoks Recreation Centre, this is a wonderful opportunity to own a spacious family home in one of Suntree Heights' most desirable locations.
Details
- Bedrooms
- 4
- Bathrooms
- 2.5 (2 full, 1 half)
- Interior area
- 1,186 sq ft
- Price per sq ft
- $530
- Type
- House
- Lot size
- 6,781 sq ft
- Parking spaces
- 4
- Year built
- 1977
- MLS® number
- A2355510
- Listing type
- Sale
- Listed
- Nov 13, 2026
- Days on market
- 6
- Last updated
- Nov 13, 2026
See this home in person

Estimate payments
An estimate only. Rates and terms come from your lender.