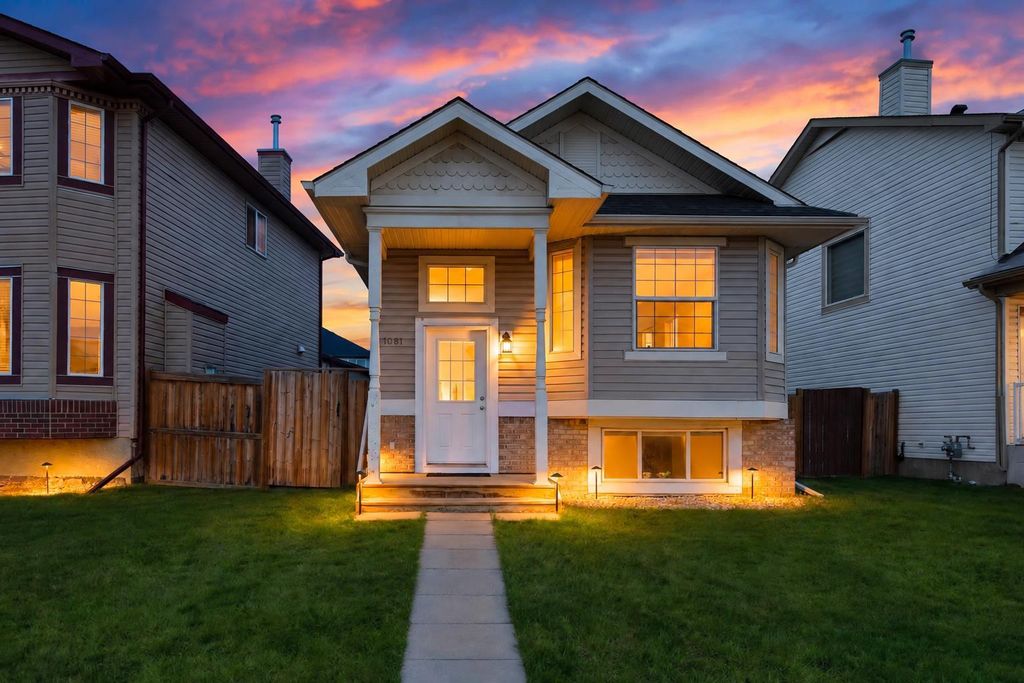
- Price
- $529,900
- Beds
- 5
- Baths
- 2
- Interior
- 1,022 sq ft
- Lot
- 3,412 sq ft
- Per sq ft
- $518
- Built
- 2006
Listed by Ricky Dhaliwal·MLS® A2355543·Last updated Nov 16, 2026
About this property
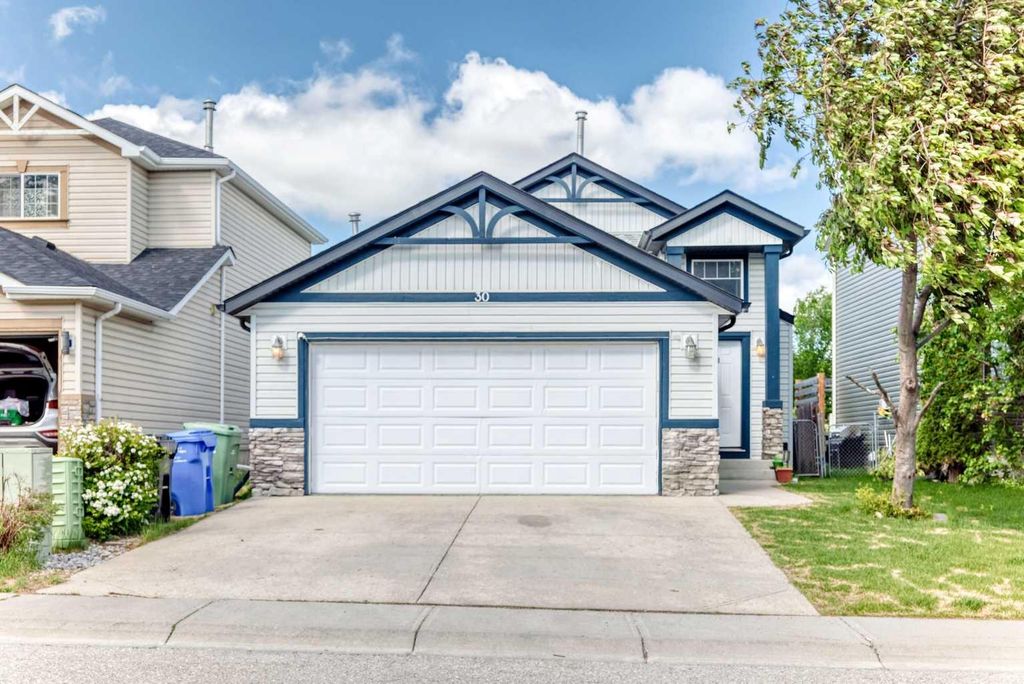
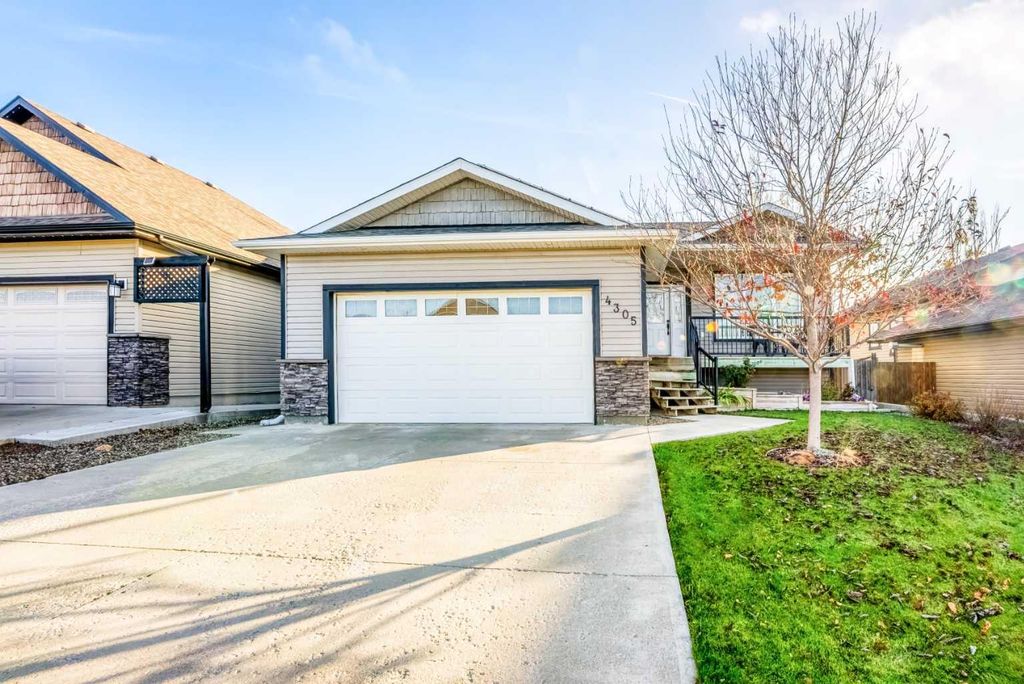
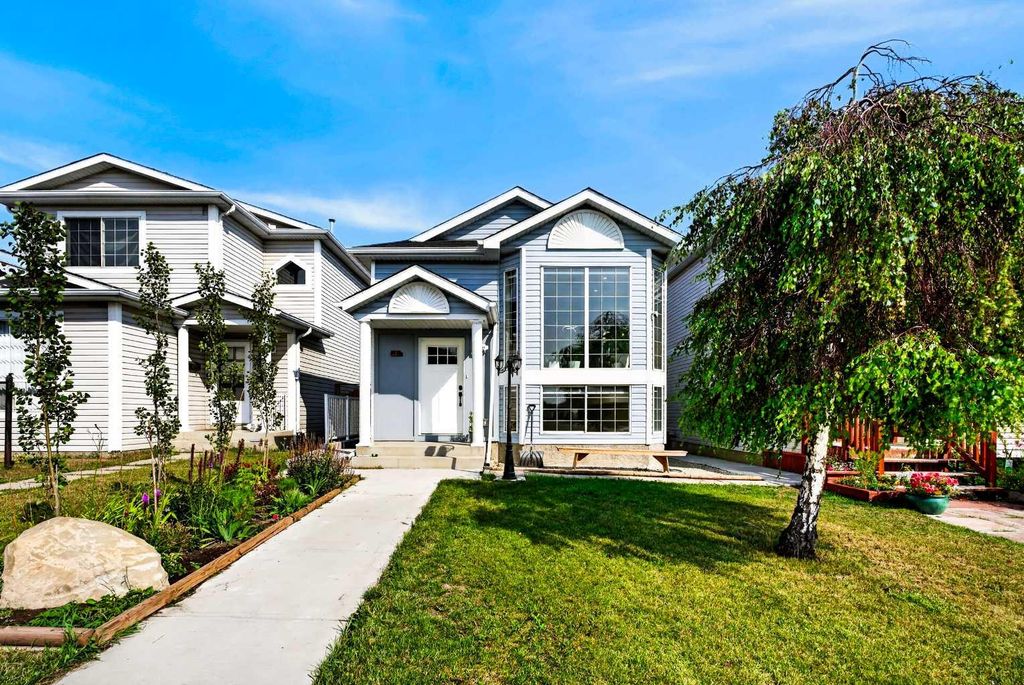
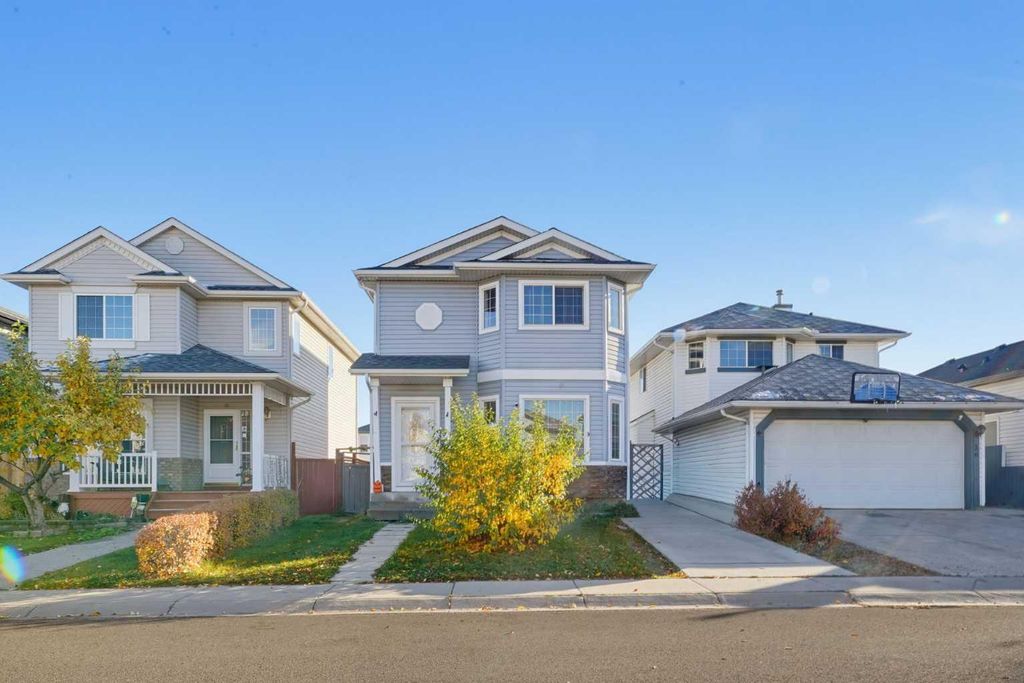
**Reduced $10,000** Welcome to 1081 Taradale Drive NE, a versatile 5-bedroom, 2-bathroom home in Taradale, Calgary, with easy access to bus service for convenient everyday commuting.
Offering approximately 1,022 sq. ft. above grade, a developed 2-bedroom ILLEGAL basement suite and a detached double garage, this property provides options for homeowners and investors alike. The main floor features a spacious living room, a dedicated dining area and a kitchen with pantry storage. Three main-floor bedrooms include a generously sized primary bedroom with a walk-in closet, complemented by a 4-piece bathroom. Downstairs, the basement offers two additional bedrooms, a large living area, a kitchen, a second 4-piece bathroom and laundry facilities. The ILLEGAL basement is currently tenant-occupied. The approximately 19'8" x 19'3" garage provides room for parking and storage. With a practical layout and convenient bus access, this northeast Calgary home is an opportunity worth exploring. Basement suite permits have not been verified; the sellers and their REALTOR® are unaware of any permits relating to the suite.
Details
- Bedrooms
- 5
- Bathrooms
- 2
- Interior area
- 1,022 sq ft
- Price per sq ft
- $518
- Type
- House
- Lot size
- 3,412 sq ft
- Parking spaces
- 2
- Year built
- 2006
- MLS® number
- A2355543
- Listing type
- Sale
- Listed
- Nov 16, 2026
- Days on market
- 3
- Last updated
- Nov 16, 2026
Interested in this home?
Sara Buzogany isn't the listing agent. Sara can book your showing and represent you as your agent.

Estimate payments
An estimate only. Rates and terms come from your lender.