- Price
- $425,000
- Beds
- 2
- Baths
- 2.5
- Interior
- 1,238 sq ft
- Per sq ft
- $343
- Built
- 2017
MLS® A2355700·Last updated Nov 9, 2026
About this property
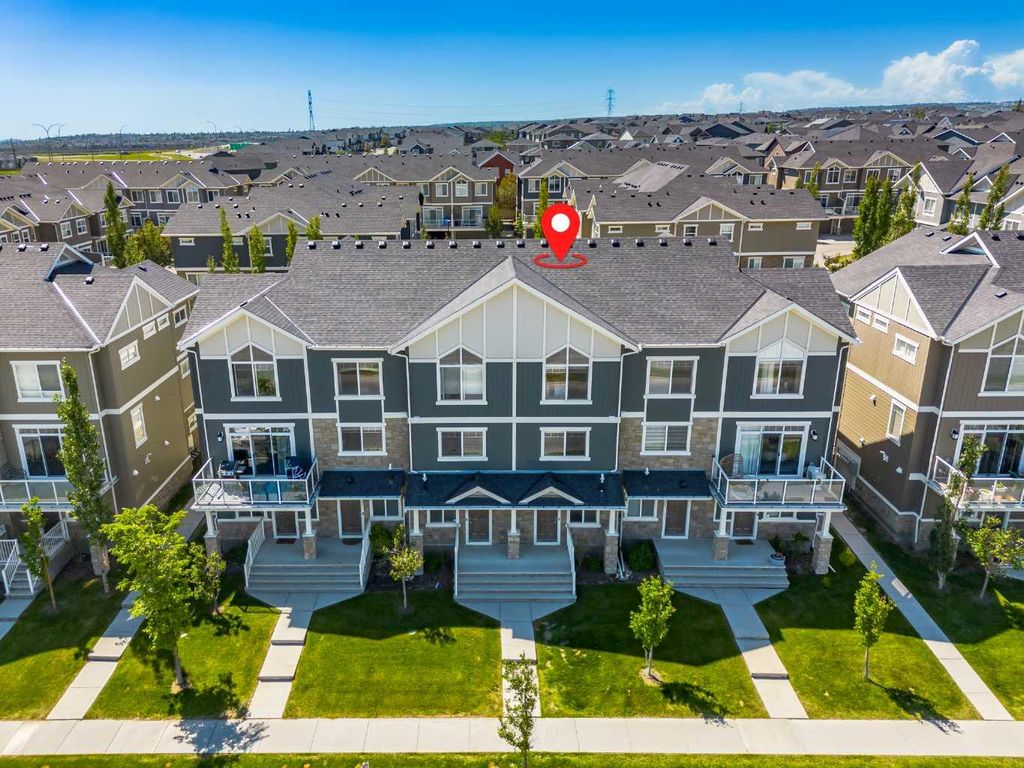
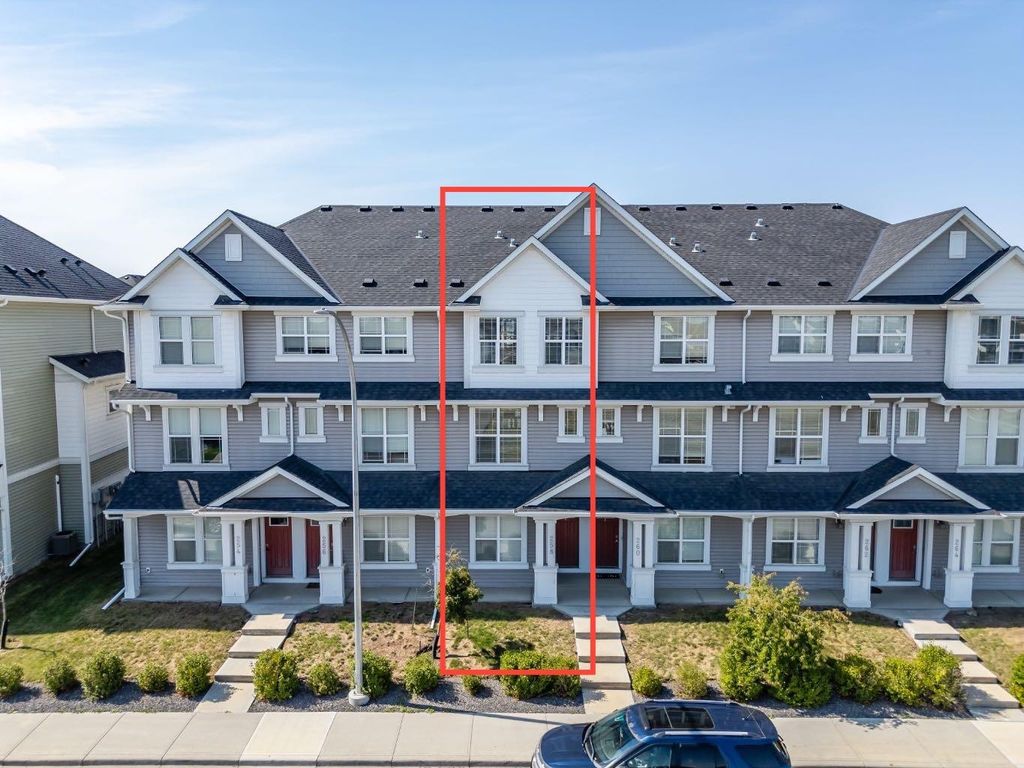
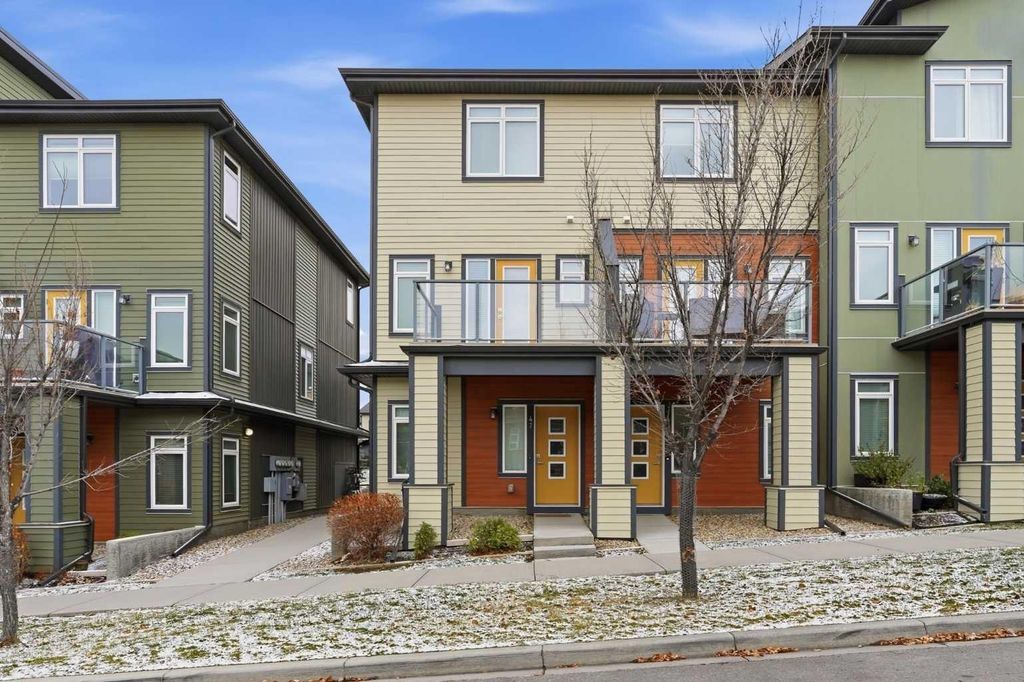
END UNIT TOWNHOME ~ TWO PRIMARY BEDROOMS W/ PRIVATE ENSUITES ~ 2.5 BATHROOMS ~ TANDEM GARAGE + DRIVEWAY ~ BEAUTIFULLY UPGRADED!
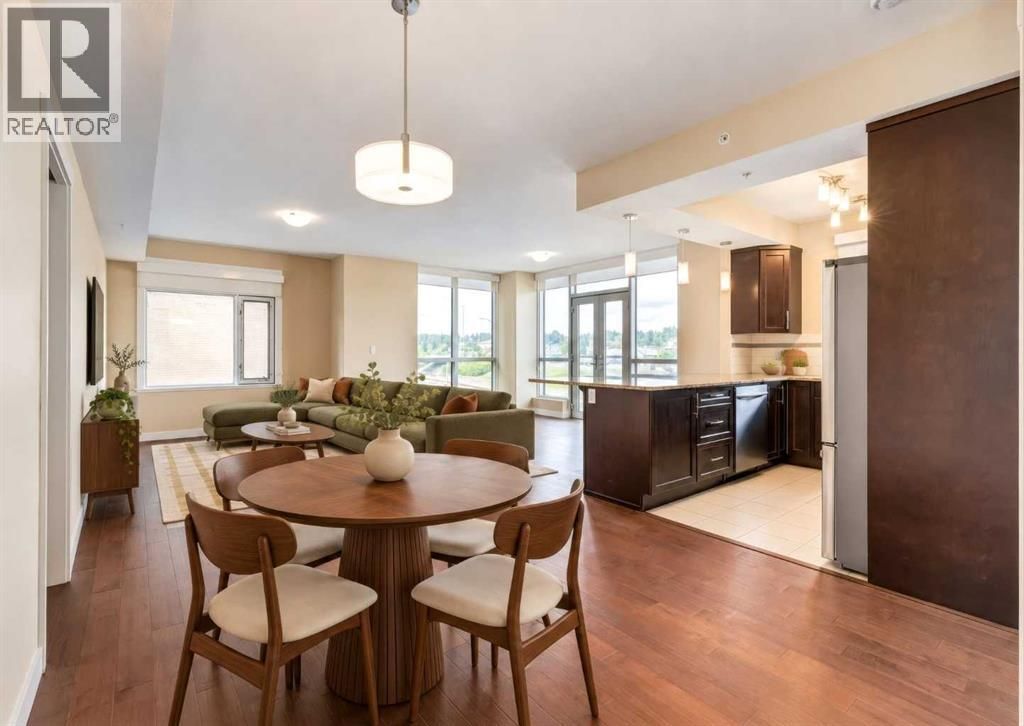
Welcome to this beautifully maintained END UNIT townhome that perfectly combines modern style, comfort, and functionality! Be impressed the moment you step inside the bright and spacious OPEN-CONCEPT MAIN FLOOR, with natural light pouring in through the many oversized windows throughout, a standout advantage of a corner unit that creates an exceptionally bright and inviting living space. The gorgeous kitchen boasts granite countertops, a large centre island, stainless steel appliances, ample cabinetry and a generous pantry. It flows seamlessly into the cozy dining area and spacious living room with direct access to a private balcony perfect for summer BBQs and outdoor relaxation. The main floor also offers 9 ft ceilings, durable vinyl flooring and a convenient 2-piece bathroom. Upstairs, you'll find TWO GENEROUSLY SIZED PRIMARY BEDROOMS, EACH WITH ITS OWN PRIVATE ENSUITE and ample closet space, offering exceptional comfort and privacy. A charming nook provides the perfect space for a home office or study area, while the conveniently located upper floor laundry adds everyday convenience. Enjoy the added benefit of an ATTACHED TANDEM GARAGE PLUS DRIVEWAY PARKING, providing space for multiple vehicles. The garage also offers built-in shelving and additional storage. Experience low maintenance living with LOW CONDO FEES in a well-managed complex. Conveniently located close to shopping, grocery stores, restaurants, schools, parks, and major transportation routes. Bright, spacious, beautifully upgraded, and thoughtfully designed, this exceptional END UNIT townhome is the perfect place to call home! Book your private showing today!
Details
- Bedrooms
- 2
- Bathrooms
- 2.5 (2 full, 1 half)
- Interior area
- 1,238 sq ft
- Price per sq ft
- $343
- Parking spaces
- 3
- Year built
- 2017
- MLS® number
- A2355700
- Listing type
- Sale
- Listed
- Nov 9, 2026
- Days on market
- 10
- Last updated
- Nov 9, 2026
See this home in person

Estimate payments
An estimate only. Rates and terms come from your lender.