- Price
- $612,000
- Beds
- 4
- Baths
- 3.5
- Interior
- 1,475 sq ft
- Lot
- 6,921 sq ft
- Per sq ft
- $415
- Built
- 2007
MLS® A2355932·Last updated Nov 18, 2026
About this property
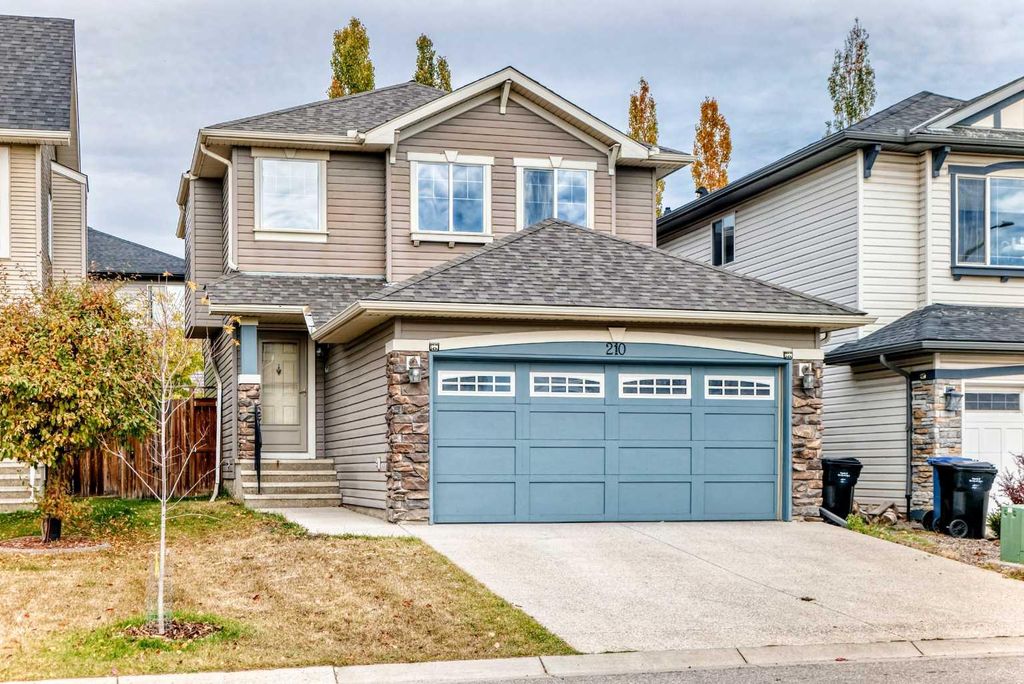
Your chance to own one of the largest pie-shaped lots in Cranston!
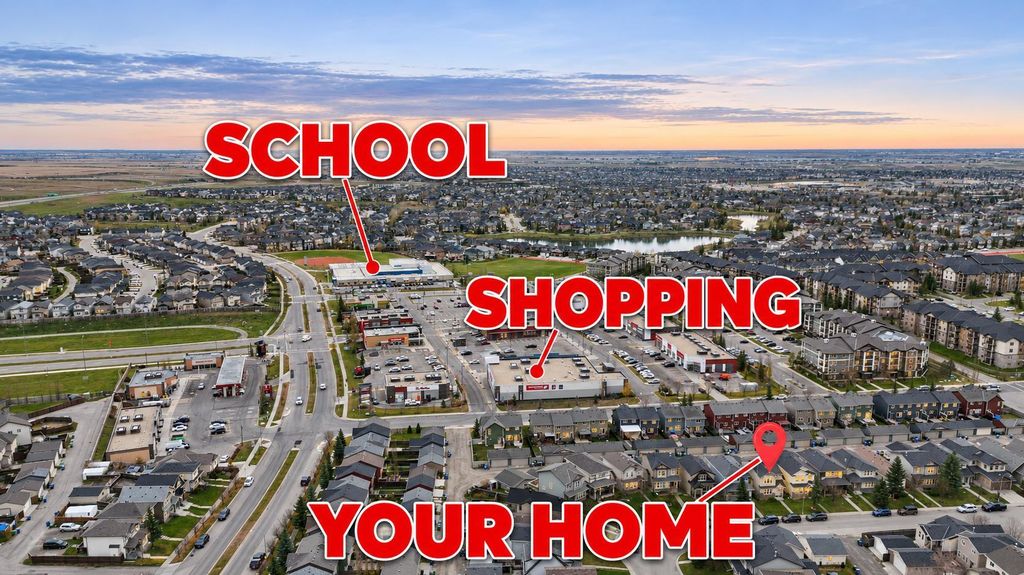
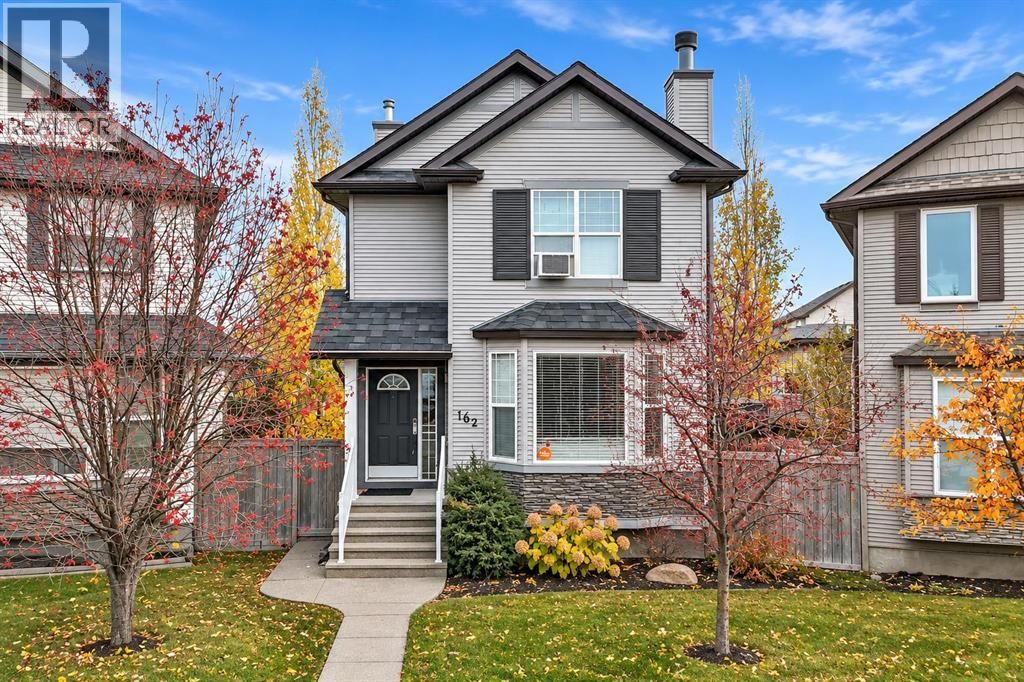
Opportunities like this rarely come along. This fully developed 1,475 sq ft home sits on a sunny, south-facing 6,912 sq ft lot at the end of a quiet cul-de-sac, complete with a custom-built, oversized triple garage. The open main level showcases end-to-end hardwood flooring, a living room with a wood-burning fireplace, a dining area, and a kitchen with granite countertops and stainless-steel appliances, pantry and patio doors that open up to the large deck and spacious backyard this level ideal for entertaining and BBQing. There is also a convenient 2-piece bathroom on the main level. Upstairs, three good-sized bedrooms include a primary suite with a 4-piece ensuite and walk-in closet. A laundry closet and a 4-piece bath complete the level. The fully finished lower level adds a fourth bedroom, a second living area, and a huge steam shower. The backyard is the crown jewel of the property. Fully landscaped and fenced, it features a large 20'x14' composite deck, exposed aggregate walkways, an outdoor shed, and RV parking. The oversized triple 800 sq ft garage is a rarity in this neighborhood, and the corner location offers a paved alley. The home is in original condition and ready for your updating, which is reflected in the price. Close to schools and shopping. HOMERUN!
Details
- Bedrooms
- 4
- Bathrooms
- 3.5 (3 full, 1 half)
- Interior area
- 1,475 sq ft
- Price per sq ft
- $415
- Type
- House
- Lot size
- 6,921 sq ft
- Parking spaces
- 5
- Year built
- 2007
- MLS® number
- A2355932
- Listing type
- Sale
- Listed
- Nov 18, 2026
- Days on market
- 1
- Last updated
- Nov 18, 2026
See this home in person

Estimate payments
An estimate only. Rates and terms come from your lender.