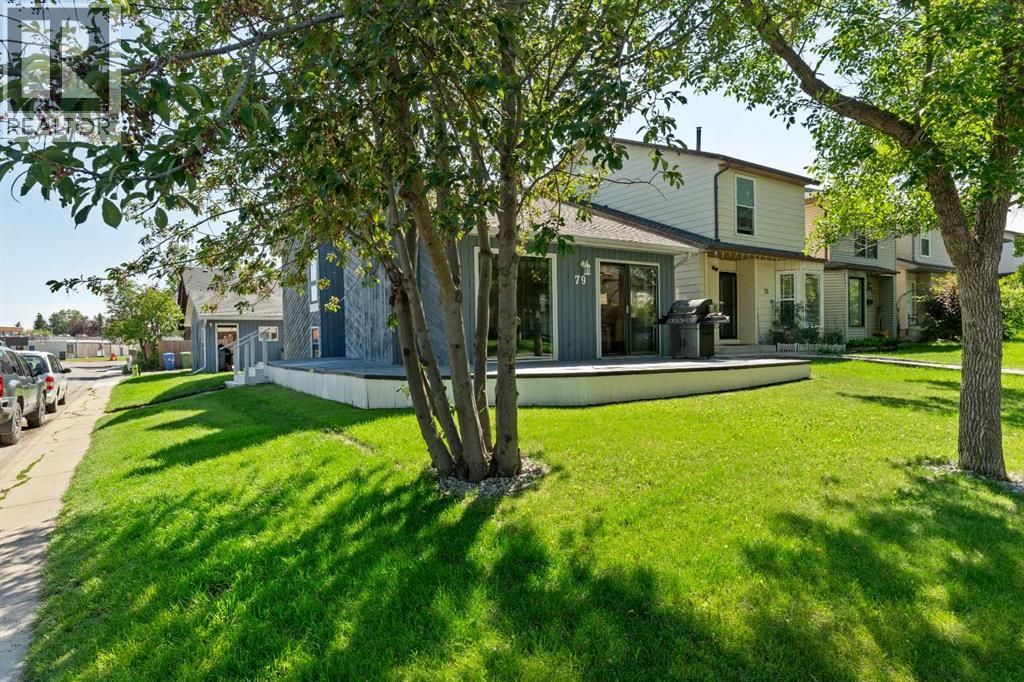
- Price
- $409,900
- Beds
- 3
- Baths
- 2
- Interior
- 805 sq ft
- Lot
- 3,670 sq ft
- Per sq ft
- $509
- Built
- 1979
MLS® A2356249·Last updated Nov 3, 2026
About this property
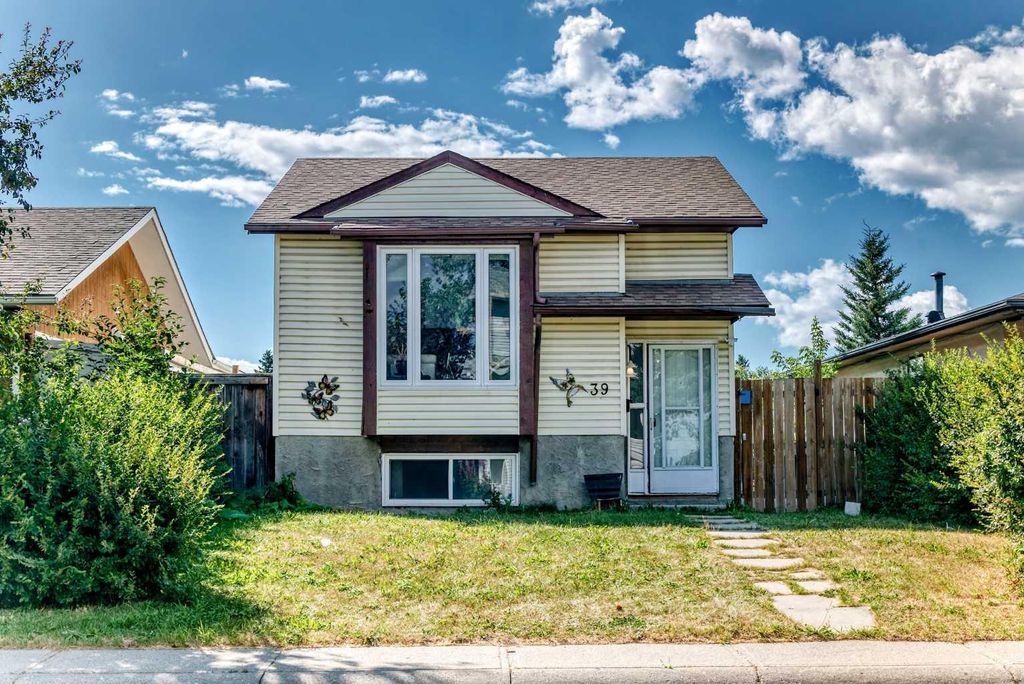
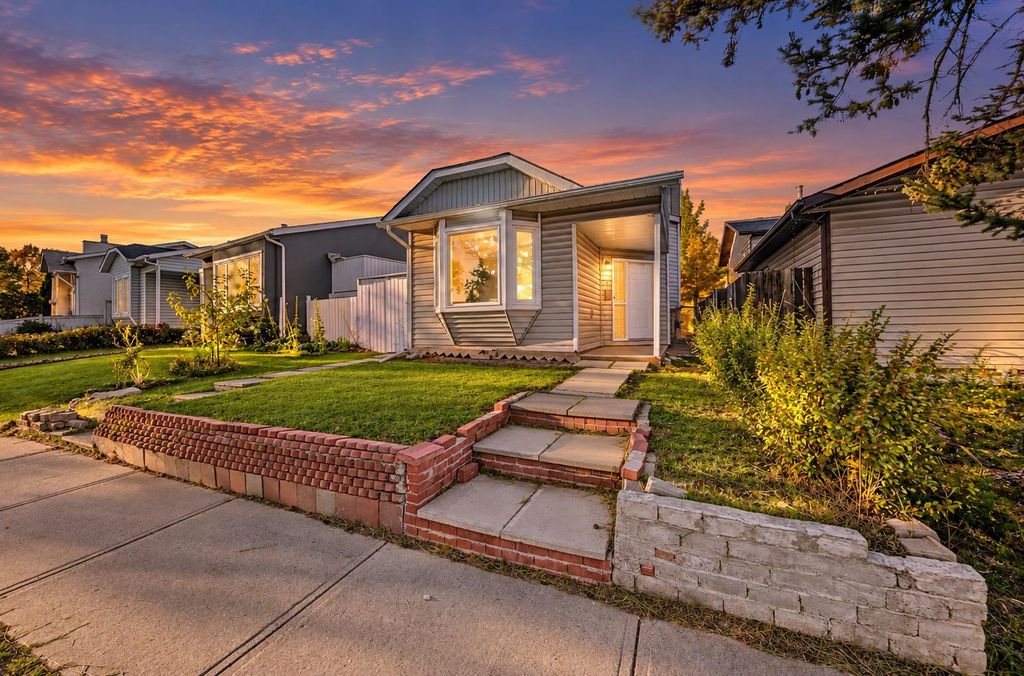
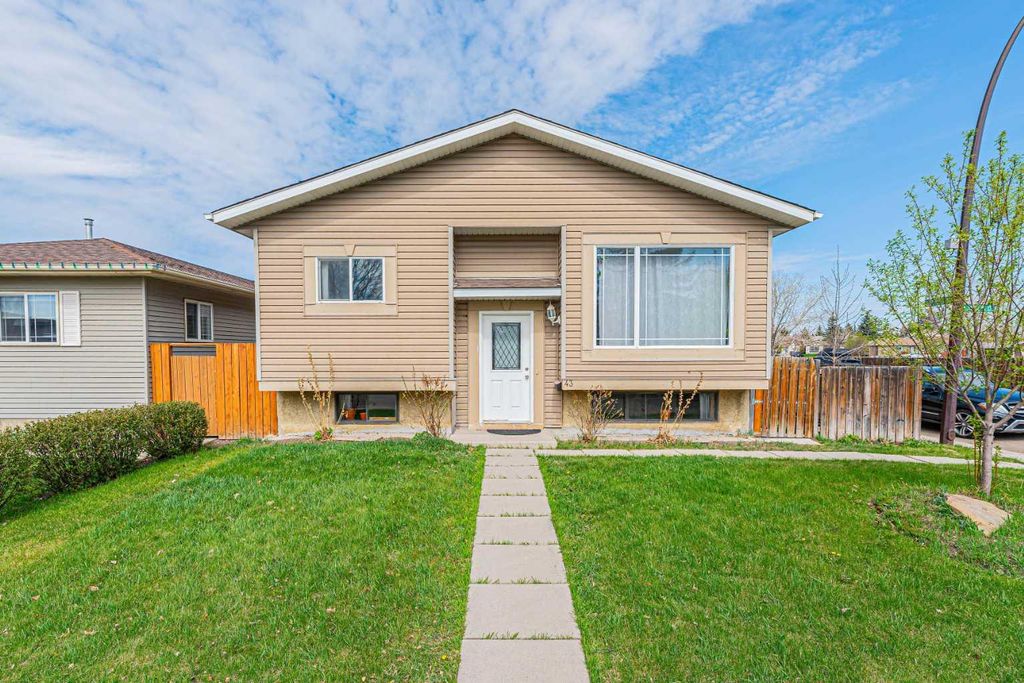
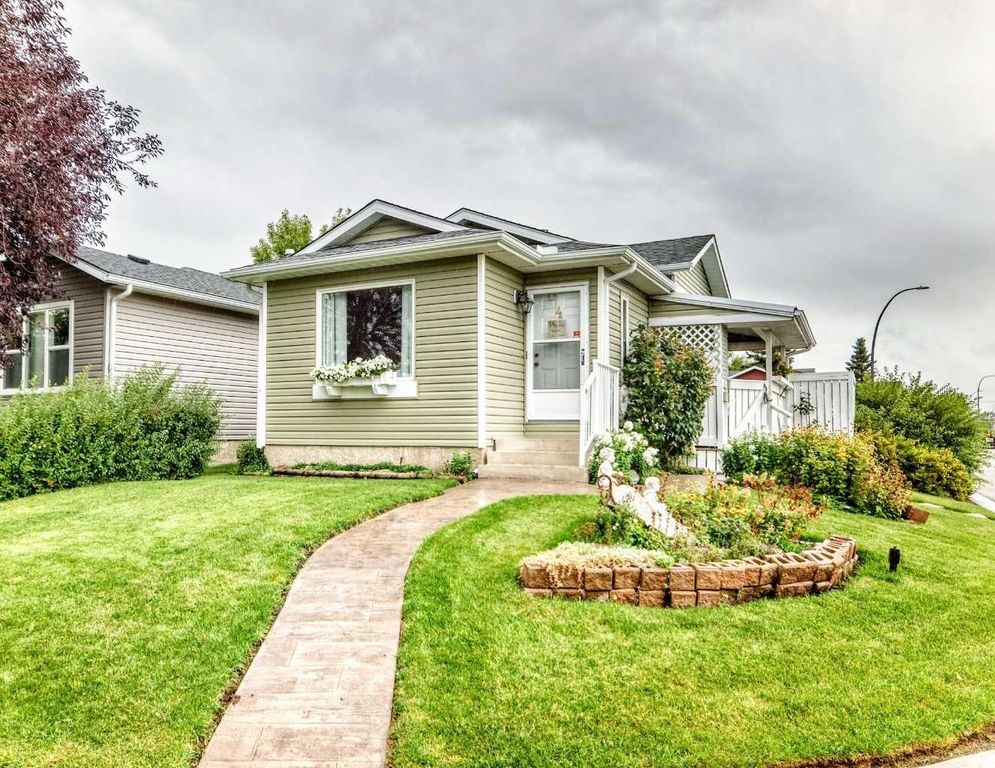
Located on a beautiful CORNER LOT in the family-friendly community of Temple, this unique 4-level split offers a fully developed layout, perfect for first-time buyers or anyone who needs room for a workshop.
The bright main floor features a functional kitchen, a dining area, and a cozy living room with a wood-burning fireplace and patio doors leading to your private deck. Upstairs, the generously sized primary bedroom boasts a 3-piece ensuite, along with a versatile office/den, ideal for working from home. The third level offers 2 additional bedrooms and a full 4-piece bathroom, while the fourth level is home to a HUGE RECREATION ROOM, perfect for a home theatre, games night, or family gatherings, plus laundry and utility space. Outside, the yard is a true highlight with back lane access and a MECHANIC'S DREAM GARAGE: an OVERSIZED, HEATED DOUBLE DETACHED GARAGE with extra room for storage or a workshop, so you can enjoy your projects year-round. Temple offers numerous schools, parks, playgrounds, and pathways, and you're within minutes of shopping, restaurants, transit, Sunridge Mall, Peter Lougheed Hospital, McKnight Boulevard, and Stoney Trail. Call your favorite REALTOR® today for your private showing and be sure to view the virtual tour for a complete walk-through of this wonderful home. Thank you for visiting!
Details
- Bedrooms
- 3
- Bathrooms
- 2
- Interior area
- 805 sq ft
- Price per sq ft
- $509
- Type
- House
- Lot size
- 3,670 sq ft
- Parking spaces
- 2
- Year built
- 1979
- MLS® number
- A2356249
- Listing type
- Sale
- Listed
- Nov 3, 2026
- Days on market
- 16
- Last updated
- Nov 3, 2026
See this home in person

Estimate payments
An estimate only. Rates and terms come from your lender.