- Price
- $499,900
- Beds
- 5
- Baths
- 2
- Interior
- 1,519 sq ft
- Lot
- 2,680 sq ft
- Per sq ft
- $329
- Built
- 2003
MLS® A2356648·Last updated Nov 15, 2026
About this property
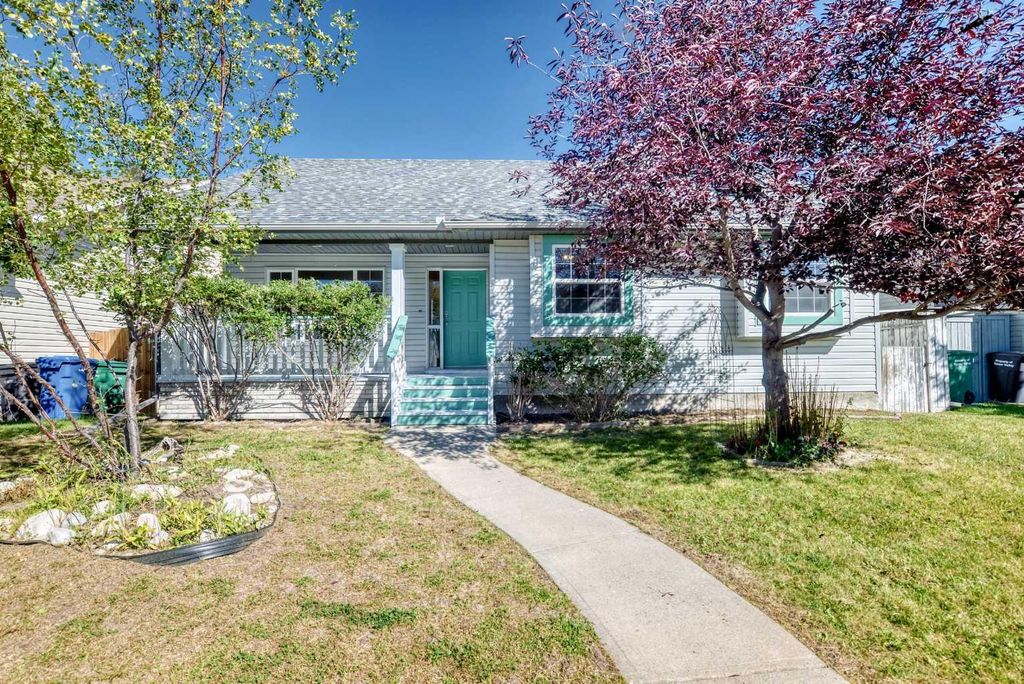
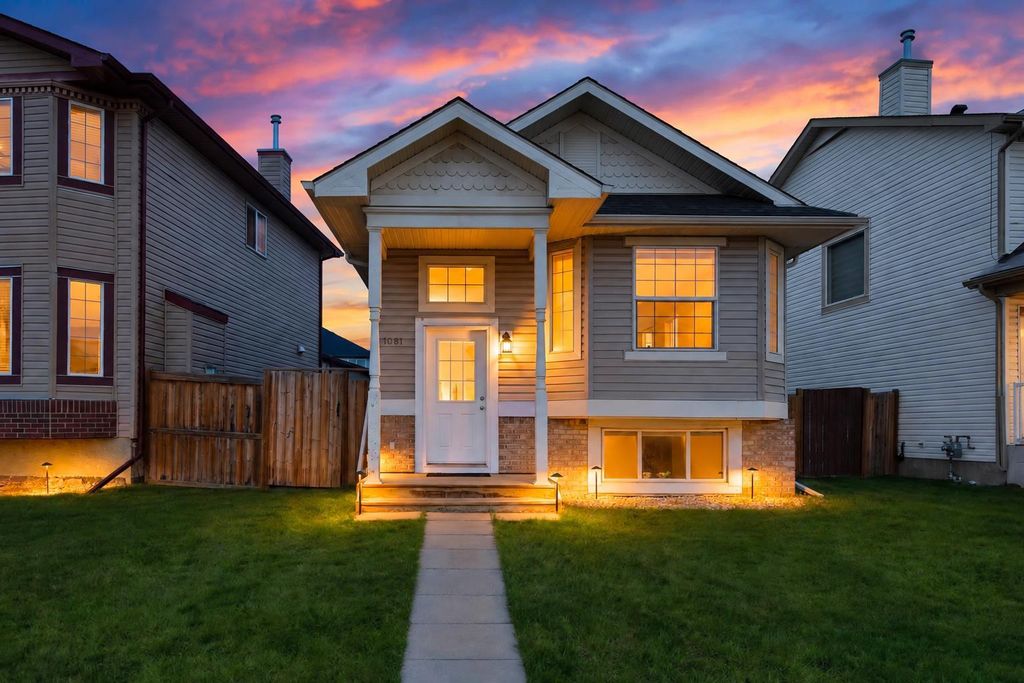
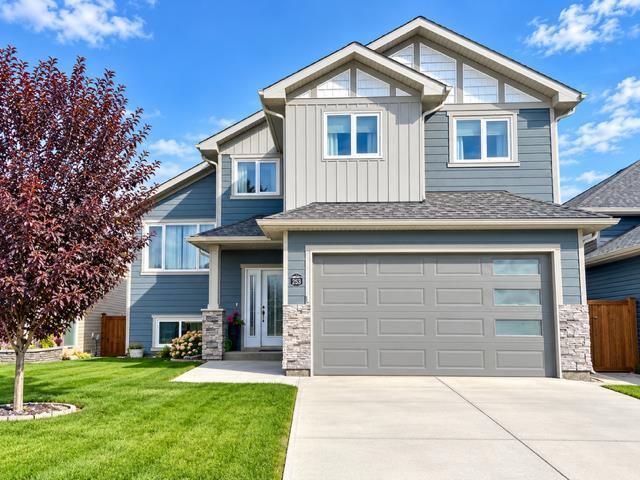
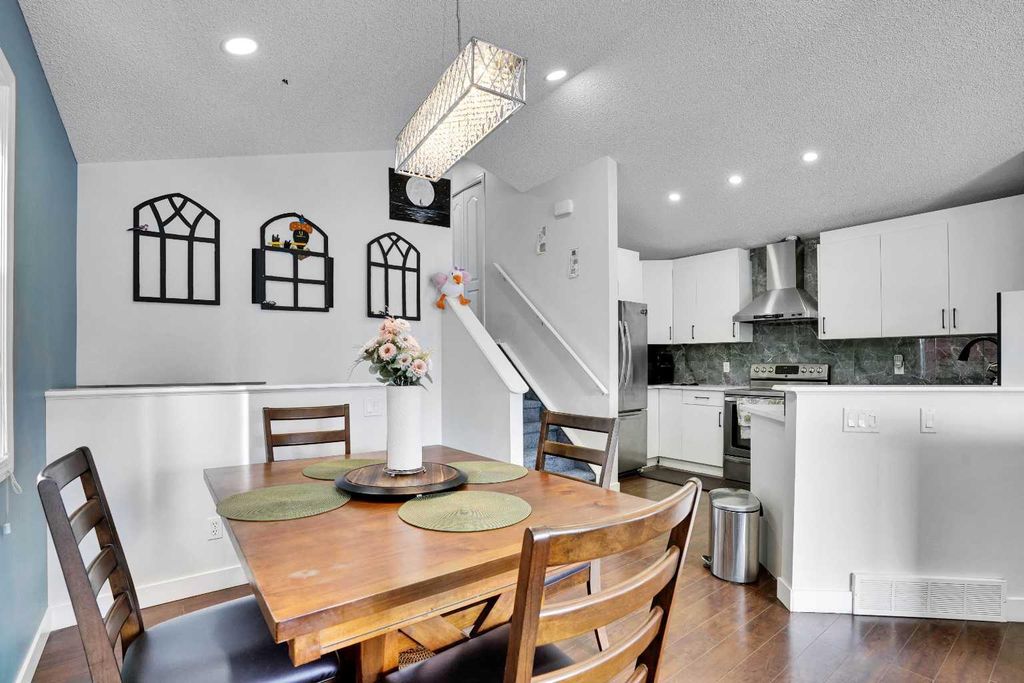
**Open House- Nov 14, 2026, 1pm-4pm**Welcome to this beautifully updated 1519Sqft 4 Level Split House with a finished basement and Double Car garage located in most desirable community of Saddle Ridge.
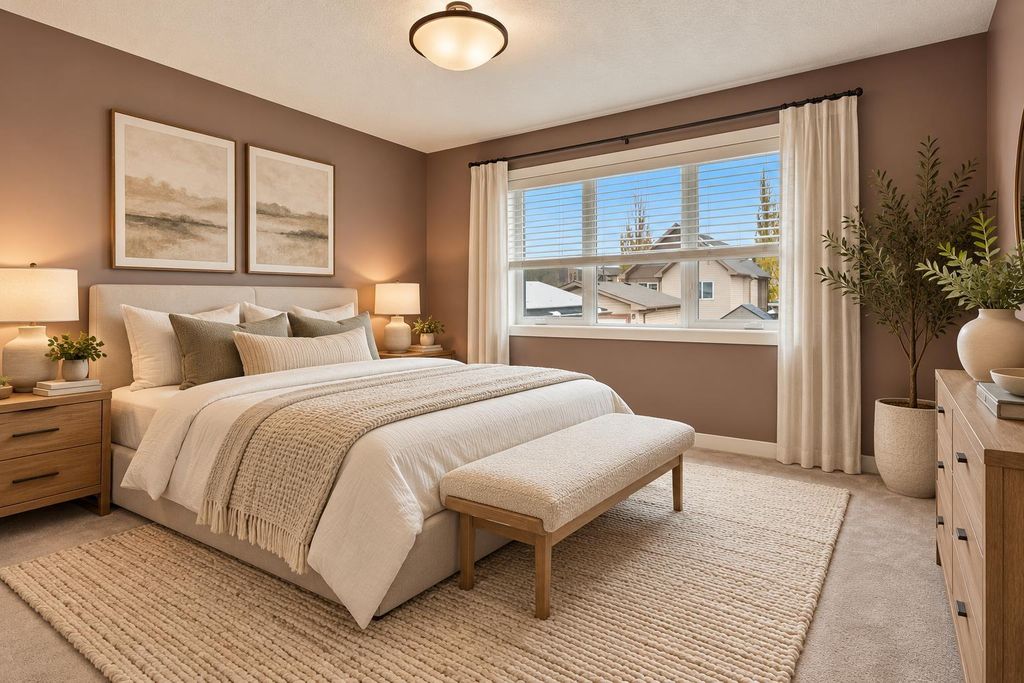
The Main Floor welcomes you with a bright and open floor plan featuring a spacious living room with Vaulted Ceiling, a formal Dining area, a well-appointed kitchen and 4-piece bath. The gorgeous kitchen has stainless steel appliance, quartz countertops. On upper Level You are greeted by a Master bedroom with a walk in Closet. Other two Bedrooms on upper level and a common 4 Piece Bath with Laundry complete the second level. Illegal Basement Suite is fully finished with 2 Bedrooms, Living Area and 4 Pc bath. The double detached garage provides ample space for parking. This house is a few minutes drive to shopping plazas, all major highways, Cross iron mills, YYC airport and other amenities. Book Your Showings Today!
Details
- Bedrooms
- 5
- Bathrooms
- 2
- Interior area
- 1,519 sq ft
- Price per sq ft
- $329
- Type
- House
- Lot size
- 2,680 sq ft
- Parking spaces
- 2
- Year built
- 2003
- MLS® number
- A2356648
- Listing type
- Sale
- Listed
- Nov 15, 2026
- Days on market
- 4
- Last updated
- Nov 15, 2026
See this home in person

Estimate payments
An estimate only. Rates and terms come from your lender.