- Price
- $697,000
- Beds
- 4
- Baths
- 3
- Interior
- 1,870 sq ft
- Lot
- 3,993 sq ft
- Per sq ft
- $373
- Built
- 1985
Listing courtesy of RE/MAX Complete Realty·Listed by Rui Torneiro·MLS® A2357464·Last updated Nov 18, 2026
About this property
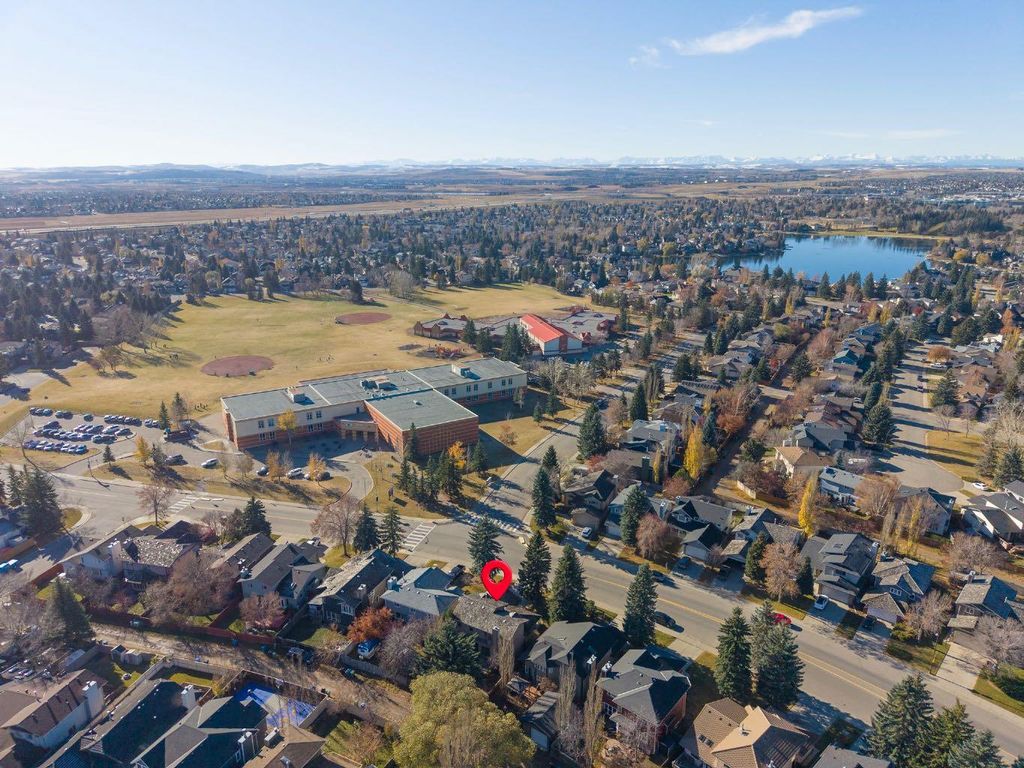
Welcome to Strathcona Park.
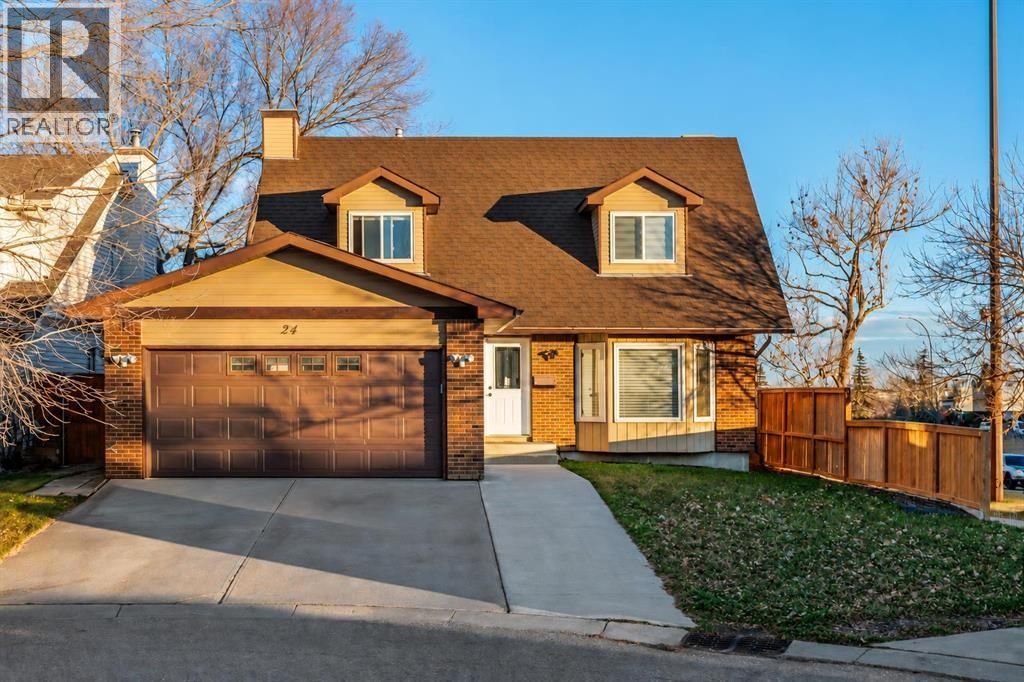
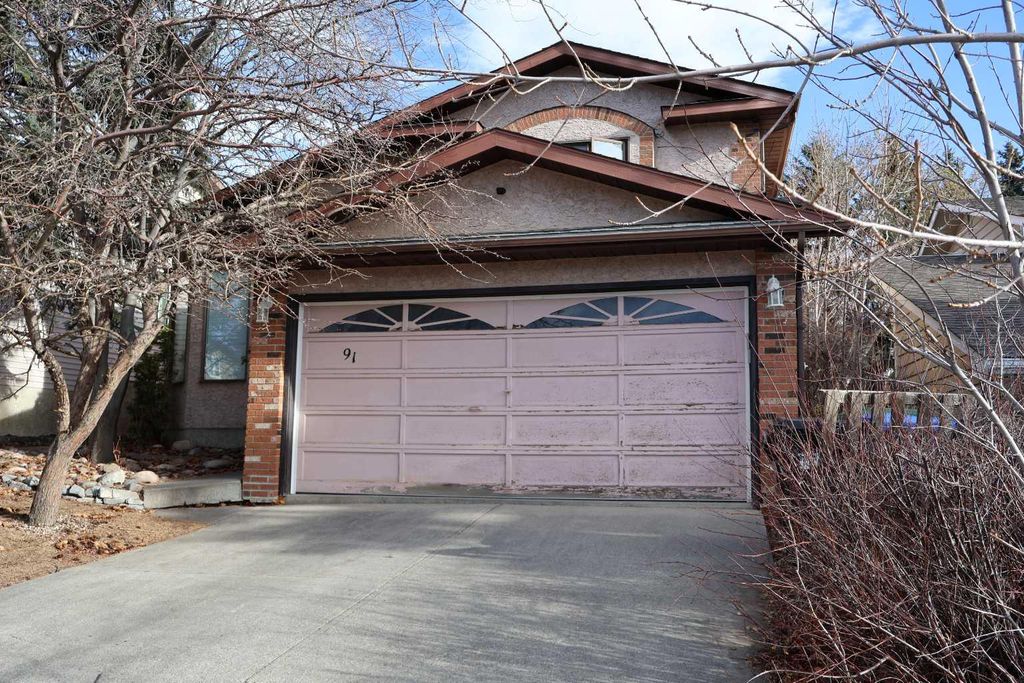
This bright and spacious 4 level split features a large living room with vaulted ceiling and a sky light, and an adjacent formal dining room. The spacious kitchen offers an eating area, stainless steel appliances and a door leading to the deck. Ascend the stairs to the upper level where there is a spacious primary bedroom with his and hers closets and a three piece ensuite bathroom. Two additional bedrooms and a full bathroom complete this level. The lower level features a large family room with a wood burning fireplace and sliding doors that lead you to the outside patio area, a fourth bedroom or den, a full bathroom and access to the double car garage. The basement level is a partially finished with a laundry room. This home is close to all amenities including shopping, schools, transportation and walking paths in the ravine. This home could use some TLC and would be a great renovation project.
Details
- Bedrooms
- 4
- Bathrooms
- 3
- Interior area
- 1,870 sq ft
- Price per sq ft
- $373
- Type
- House
- Lot size
- 3,993 sq ft
- Parking spaces
- 4
- Year built
- 1985
- MLS® number
- A2357464
- Listing type
- Sale
- Listed
- Nov 18, 2026
- Days on market
- 1
- Last updated
- Nov 18, 2026
Interested in this home?
Sara Buzogany isn't the listing agent. Sara can book your showing and represent you as your agent.

Estimate payments
An estimate only. Rates and terms come from your lender.