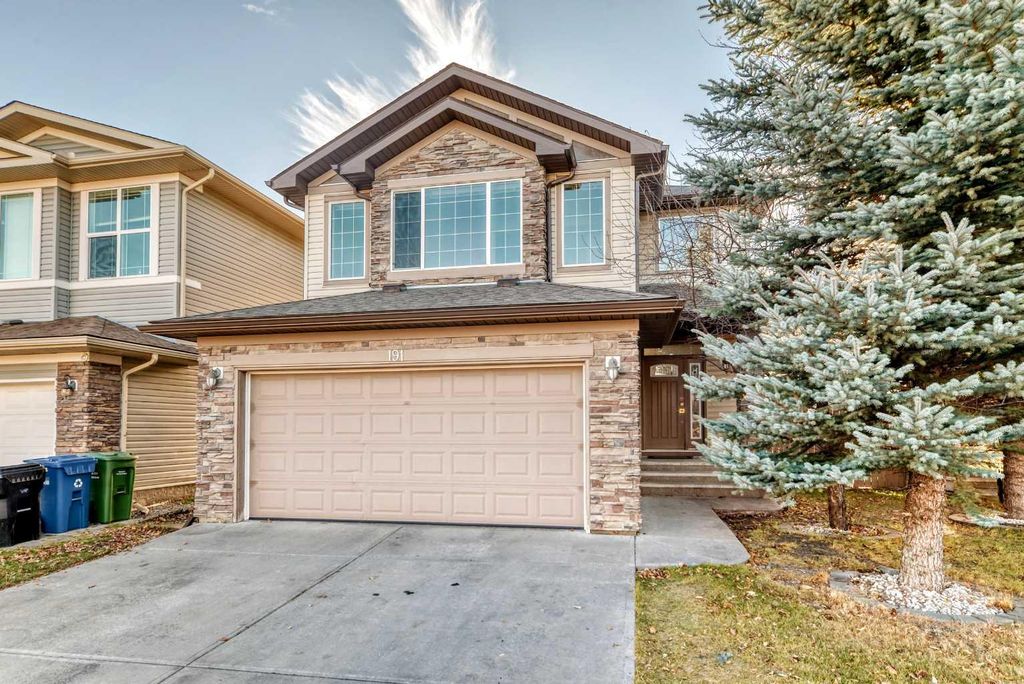
- Price
- $719,000
- Beds
- 5
- Baths
- 3.5
- Interior
- 2,096 sq ft
- Lot
- 4,036 sq ft
- Per sq ft
- $343
- Built
- 2008
Listed by Min Hu·MLS® A2359331·Last updated Nov 18, 2026
About this property
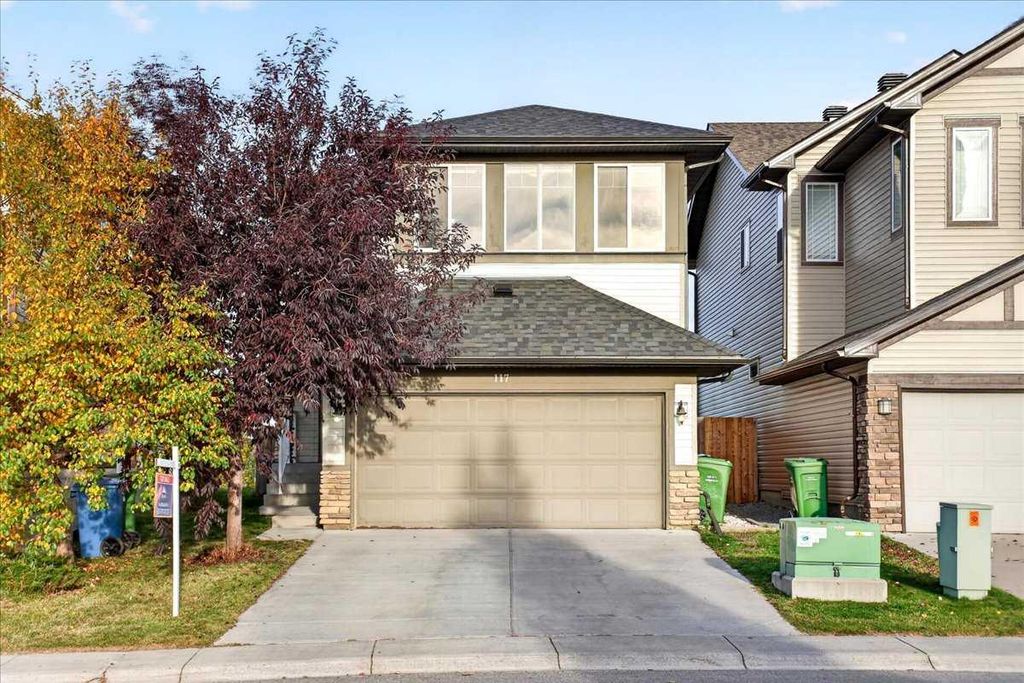
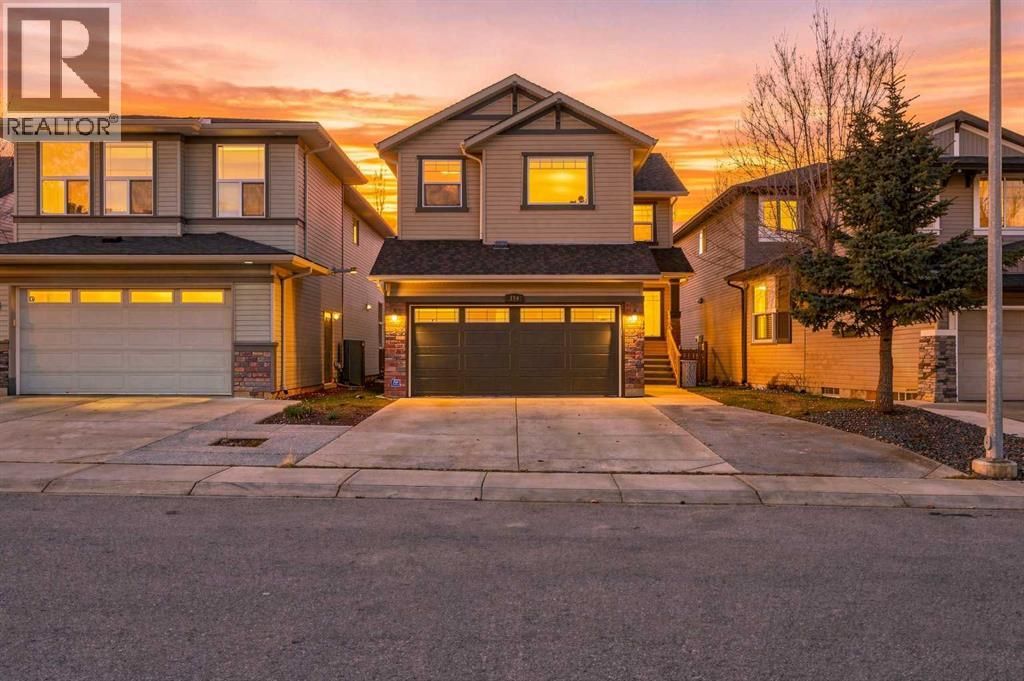
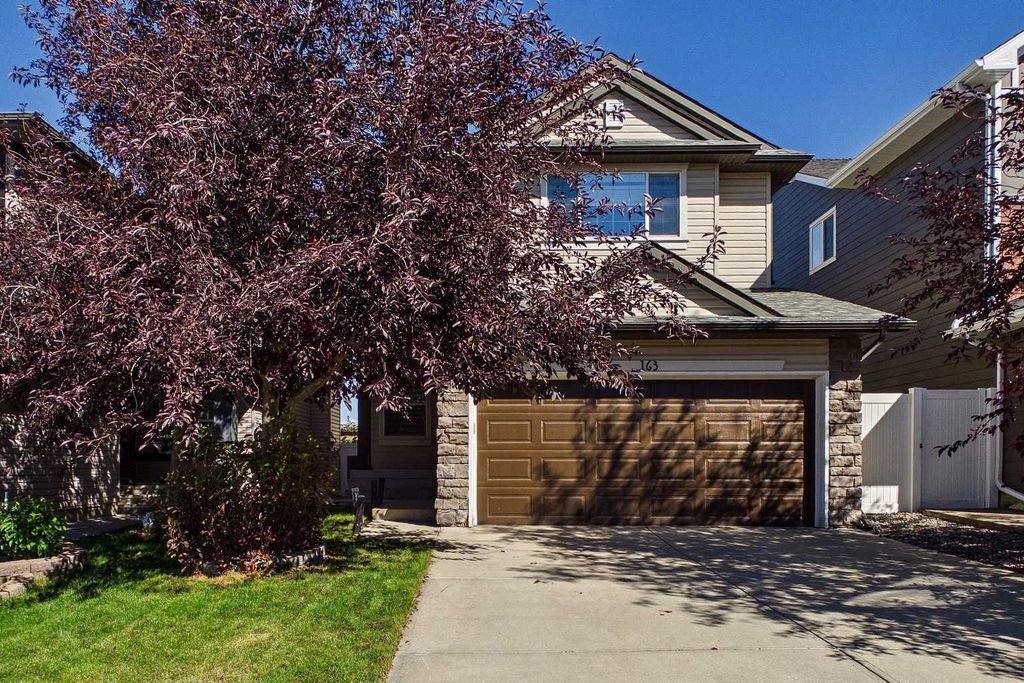
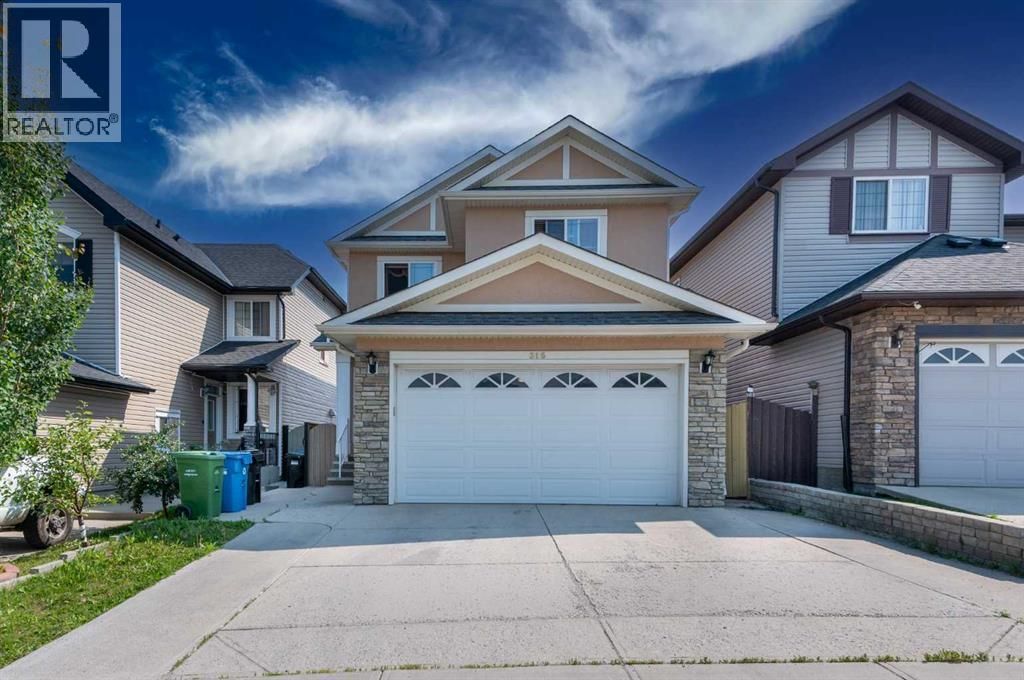
Located on a quiet street in Evergreen, this bright 2-storey home offers nearly 3,000 sq.
ft. of total living space with 5 bedrooms, a main-floor office, and a sunny south-facing backyard. The open-concept main floor features 9-ft ceilings, hardwood floors, massive picture windows, a corner gas fireplace, front den, 2-piece bath, and laundry off the attached double garage. The kitchen boasts granite counters, stainless steel appliances, a walk-in pantry, and dining access to a private back deck. Upstairs offers vinyl plank flooring throughout, a large bonus room, three bedrooms, a 4-piece bath, and a primary suite with a walk-in closet and 4-piece ensuite (corner soaker tub & separate shower). The builder-finished basement features a vinyl plank flooring too, a large rec room, a 4-piece bath, and two additional bedrooms. Close to schools, parks, shopping, easy to access to Macleod Trail and Stoney Trail.
Details
- Bedrooms
- 5
- Bathrooms
- 3.5 (3 full, 1 half)
- Interior area
- 2,096 sq ft
- Price per sq ft
- $343
- Type
- House
- Lot size
- 4,036 sq ft
- Parking spaces
- 2
- Year built
- 2008
- MLS® number
- A2359331
- Listing type
- Sale
- Listed
- Nov 18, 2026
- Days on market
- 1
- Last updated
- Nov 18, 2026
Interested in this home?
Sara Buzogany isn't the listing agent. Sara can book your showing and represent you as your agent.

Estimate payments
An estimate only. Rates and terms come from your lender.