- Price
- $797,895
- Beds
- 3
- Baths
- 2.5
- Interior
- 2,419 sq ft
- Lot
- 3,250 sq ft
- Per sq ft
- $330
- Built
- 2026
Listed by David Lofthaug·MLS® A2342576·Last updated Nov 18, 2026
About this property
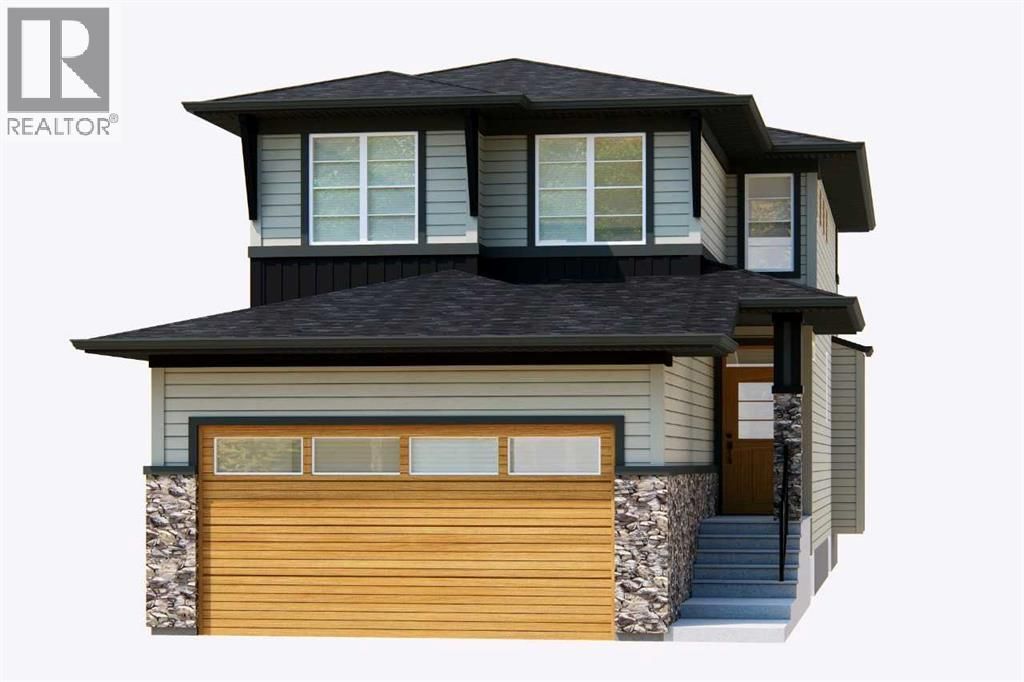
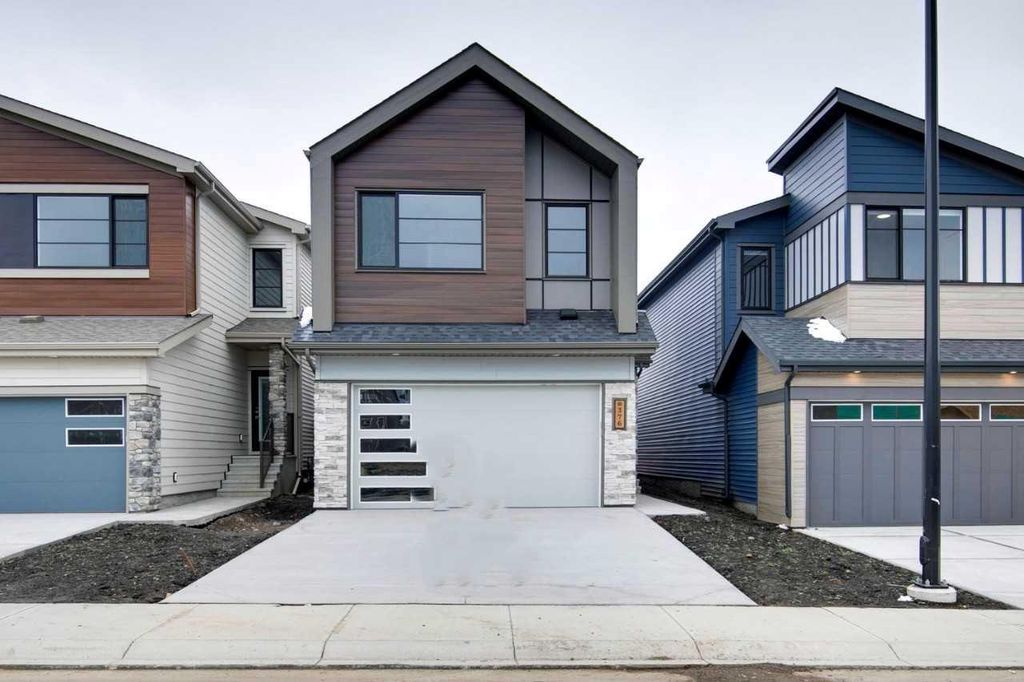
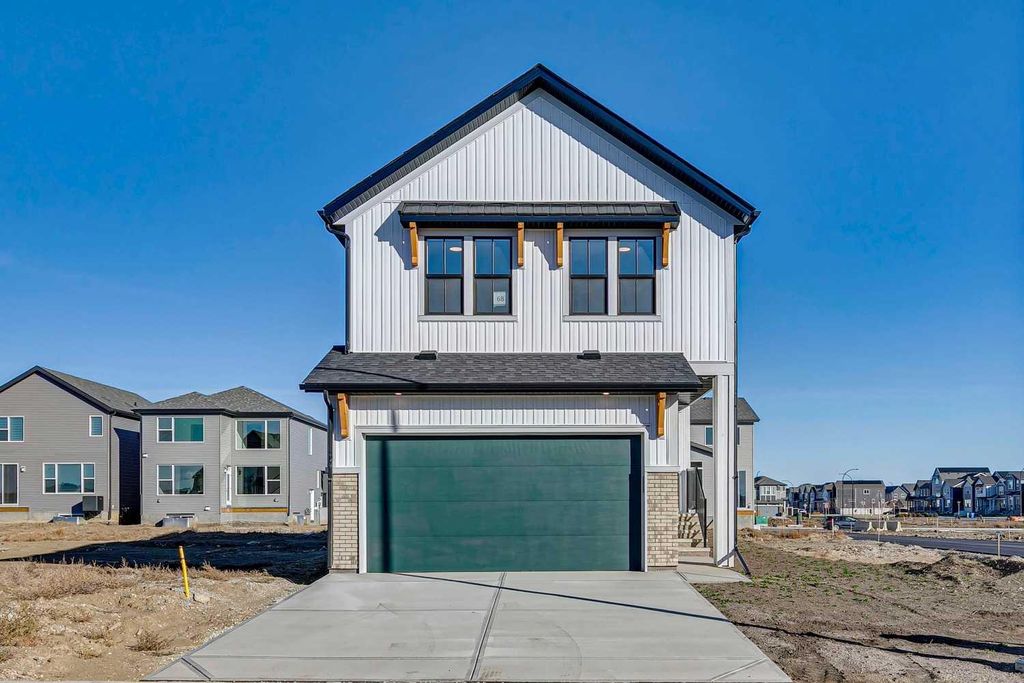
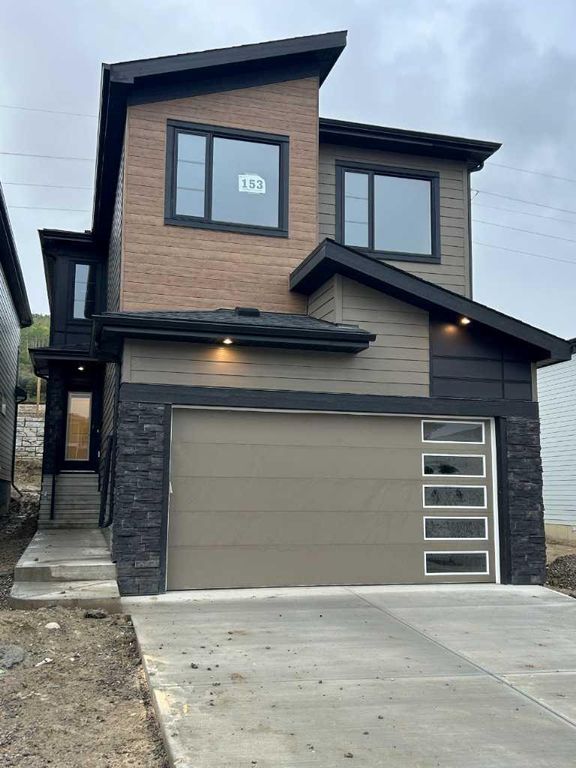
This beautifully designed home backs south onto green space for exceptional privacy & outdoor enjoyment.
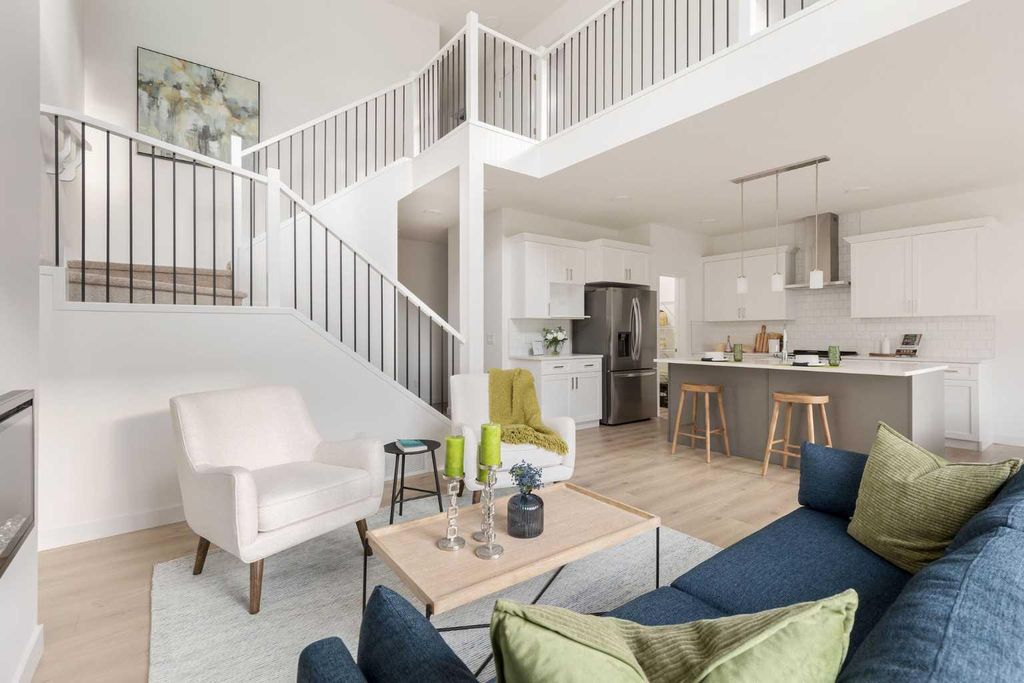
The spacious main floor features a welcoming foyer, versatile flex room, full bathroom, bright great room, & dining area. The chef-inspired galley kitchen boasts ceiling-height cabinetry, a chimney hood fan, & a large walk-in pantry. Upstairs offers two generous secondary bedrooms, a full bath with 2 sinks, spacious bonus room, & a luxurious primary retreat complete with a spa-inspired ensuite featuring dual vanities, a freestanding tub, walk-in shower, & a walk-through closet with direct access to the laundry room. Enhanced with the stylish Amplify Interior Package, custom MDF shelving, mudroom bench & hooks, & modern metal spindle railings, this home blends function & contemporary design. The unfinished bsmt includes a side entrance & bathroom rough-ins, providing excellent future development potential. Easy access to D/T Calgary, Canmore, & Banff. Pictures are representative.
Details
- Bedrooms
- 3
- Bathrooms
- 2.5 (2 full, 1 half)
- Interior area
- 2,419 sq ft
- Price per sq ft
- $330
- Type
- House
- Lot size
- 3,250 sq ft
- Parking spaces
- 4
- Year built
- 2026
- MLS® number
- A2342576
- Listing type
- Sale
- Listed
- Nov 18, 2026
- Days on market
- 1
- Last updated
- Nov 18, 2026
Interested in this home?
Sara Buzogany isn't the listing agent. Sara can book your showing and represent you as your agent.

Estimate payments
An estimate only. Rates and terms come from your lender.